
1138 Moorestown Circle, Decatur, GA 30033
Local realty services provided by:CENTURY 21 Novus
1138 Moorestown Circle,Decatur, GA 30033
$369,900
- 3 Beds
- 3 Baths
- 1,488 sq. ft.
- Townhouse
- Active
Listed by: timothy lynn
Office: harry norman realtors
MLS#:10841541
Source:METROMLS
Price summary
- Price:$369,900
- Price per sq. ft.:$248.59
- Monthly HOA dues:$475
About this home
Freshly Updated Townhome in Sought-After Haverhill - North Decatur Welcome to 1138 Moorestown Circle, a beautifully refreshed 3-bedroom, 2.5-bath townhome offering 1,488 square feet of bright, move-in-ready living space across two levels. New luxury vinyl flooring flows throughout both floors, complemented by fresh paint and abundant natural light in every room - plus the peace of mind of a brand new HVAC system already in place. Step inside through a welcoming entry foyer complete with a coat closet and convenient half bathroom. The main level unfolds into a spacious front living room and a large formal dining room at the rear, where French doors open onto a private patio - perfect for morning coffee or evening entertaining. The kitchen is bright and airy, featuring granite countertops, crisp white cabinetry, stainless steel appliances, and a smartly placed laundry closet for everyday convenience. Upstairs, the primary suite sits at the front of the home with its own ensuite bathroom and generous closet space. Two additional bedrooms share easy access to a well-appointed secondary full bathroom, offering flexibility for guests, a home office, or however you choose to live. Life at Haverhill includes a community pool and direct access to a scenic nature trail right outside your door. The location can't be beat - walkable to shopping, schools, and public transportation, with quick access to Emory University, Emory University Hospital, the VA Hospital, CDC, and Children's Healthcare of Atlanta (CHOA), plus easy on-ramps to I-85 and I-285. Excitement is also building nearby with the upcoming Lulah Hills mixed-use development, poised to bring even more dining, retail, and green space to the area. Move-in ready with major systems already updated - schedule your private showing today....
Contact an agent
Home facts
- Year built:1976
- Subdivision & Development:HAVERHILL
- Listing ID #:10841541
- Updated:September 12, 2026 at 11:16 AM
Rooms and interior
- Bedrooms:3
- Total bathrooms:3
- Full bathrooms:2
- Half bathrooms:1
- Flooring:Hardwood
- Dining Description:Seats 12+, Separate Room
- Bathrooms Description:Tile Bath
- Kitchen Description:Dishwasher, Disposal, Oven/Range (Combo), Refrigerator, Stainless Steel Appliance(s)
- Living area:1,488 sq. ft.
Heating and cooling
- Cooling:Central Air
- Central air:Yes
Structure and exterior
- Year built:1976
- Building area:1,488 sq. ft.
- Lot area:0.02 Acres
- Architectural Style:Traditional
- Construction Materials:Brick, Wood Siding
- Foundation Description:Slab
- Levels:2 Story
Schools
- High school:Druid Hills
- Middle school:Druid Hills
- Elementary school:Briar Vista
Utilities
- Water:Public, Water Available
- Sewer:Public Sewer, Sewer Available
Finances and disclosures
- Price:$369,900
- Price per sq. ft.:$248.59
- Tax amount:$3,837 (2025)
Features and amenities
- Appliances:Dishwasher, Disposal, Dryer, Gas Water Heater, Oven/Range (Combo), Refrigerator, Stainless Steel Appliance(s), Washer
- Laundry features:Dryer, In Kitchen, Washer
- Amenities:Gas Water Heater, Smoke Detector(s)
- Pool features:In Ground
Parking
- Total parking spaces:2
- Parking description:1+ Parking Space/Unit
 2026 Georgia MLS. All rights reserved. Information Deem Reliable But Not Guaranteed September 12, 2026 METROMLS Member Broker: Curtis North
New listings near 1138 Moorestown Circle
- Coming Soon
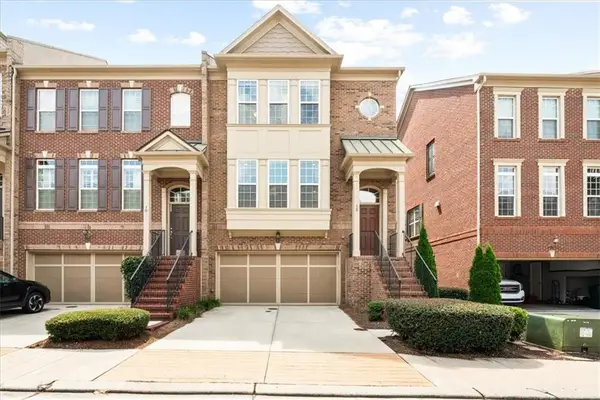 $649,900Coming Soon4 beds 4 baths2,272 sq. ft.
12 Rockland Place, Decatur, GA 30030
MLS# 7836378Listed by: THE REZERVE, LLC - Coming Soon
 $289,900Coming Soon2 beds 2 baths864 sq. ft.
2447 Crestview Avenue, Decatur, GA 30032
MLS# 10841103Listed by: 1 Percent Lists Peach State - Coming Soon
 $191,000Coming Soon2 beds 3 baths1,212 sq. ft.
2523 Walden Lake Drive, Decatur, GA 30035
MLS# 10828753Listed by: Coldwell Banker Realty - New
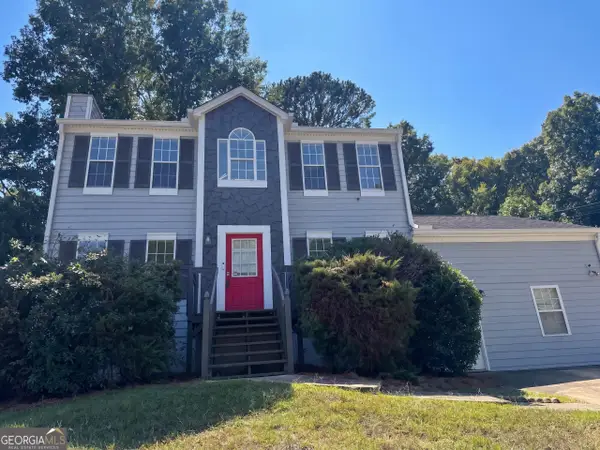 $270,000Active3 beds 3 baths1,972 sq. ft.
4389 Southvale Drive, Decatur, GA 30034
MLS# 10844917Listed by: Opendoor Brokerage - New
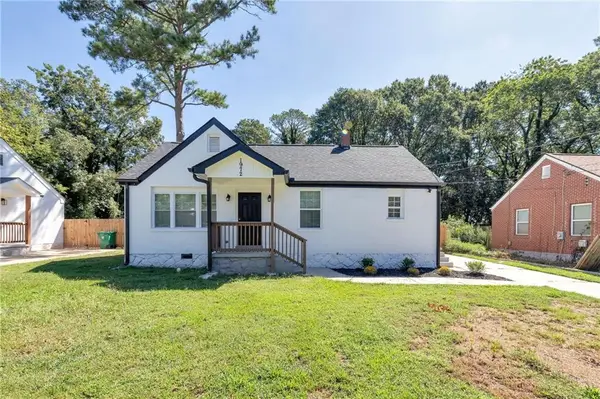 $315,900Active3 beds 2 baths1,224 sq. ft.
1972 Don Juan Lane, Decatur, GA 30032
MLS# 7836323Listed by: MAIN SOURCE REALTY, LLC. - New
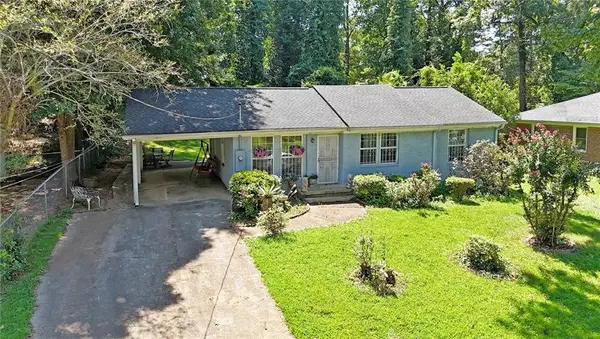 $320,000Active3 beds 2 baths1,067 sq. ft.
2985 Catalina Drive, Decatur, GA 30032
MLS# 7836012Listed by: REALTY PROFESSIONALS, INC. - New
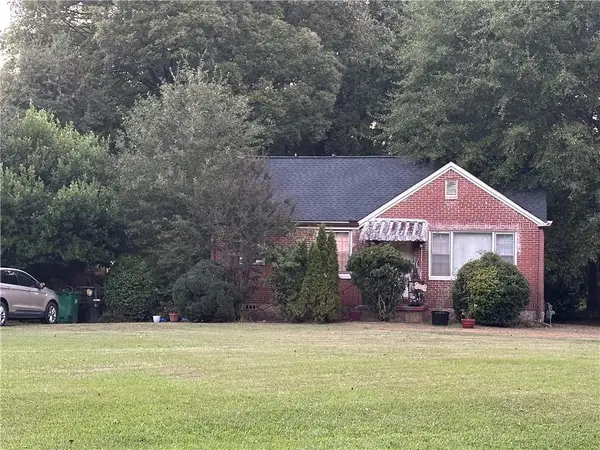 $3,950,000Active-- beds -- baths
1860 S Columbia Place, Decatur, GA 30032
MLS# 7836741Listed by: KELLER WILLIAMS REALTY METRO ATLANTA - New
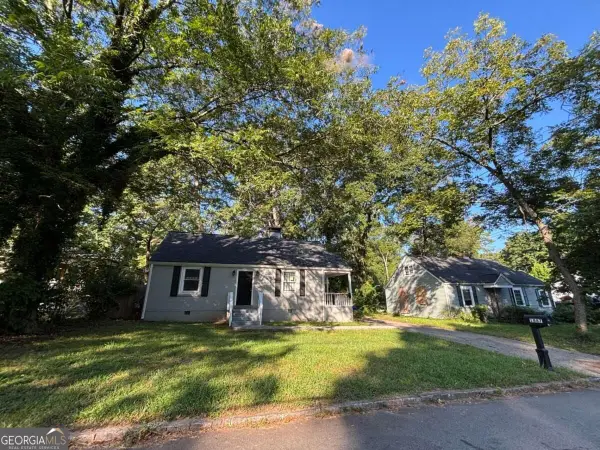 $343,820Active3 beds 2 baths1,320 sq. ft.
1887 Cannon Street, Decatur, GA 30032
MLS# 10844779Listed by: Mainstay Brokerage - New
 $589,900Active4 beds 2 baths2,357 sq. ft.
3053 E Ramble Lane, Decatur, GA 30033
MLS# 10844668Listed by: Compass - New
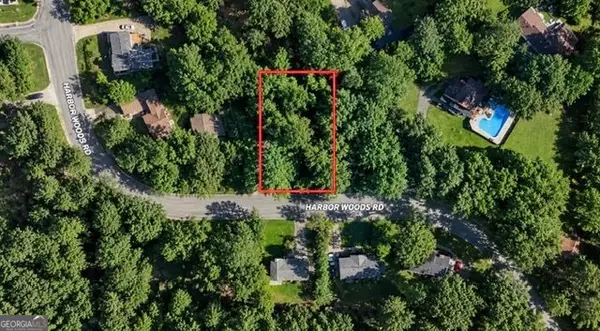 $39,999Active0.35 Acres
3260 Harbor Woods Road, Decatur, GA 30034
MLS# 10844675Listed by: eXp Realty


Protect your home and budget from life's surprises with an Assurant Home Warranty, backed by a partner that supports you through every step of homeownership. Explore Plans.
©2026 Century 21 Real Estate LLC. All rights reserved. CENTURY 21®, the CENTURY 21 Logo and C21® are service marks owned by Century 21 Real Estate LLC. Century 21 Real Estate LLC fully supports the principles of the Fair Housing Act and the Equal Opportunity Act. Each office is independently owned and operated. Listing information is deemed reliable but not guaranteed accurate.