1173 Forrest Boulevard, Decatur, GA 30030
Local realty services provided by:CENTURY 21 Results
Listed by: chuck smith, jennifer newman
Office: keller williams realty
MLS#:10855993
Source:METROMLS
Price summary
- Price:$475,000
- Price per sq. ft.:$283.92
About this home
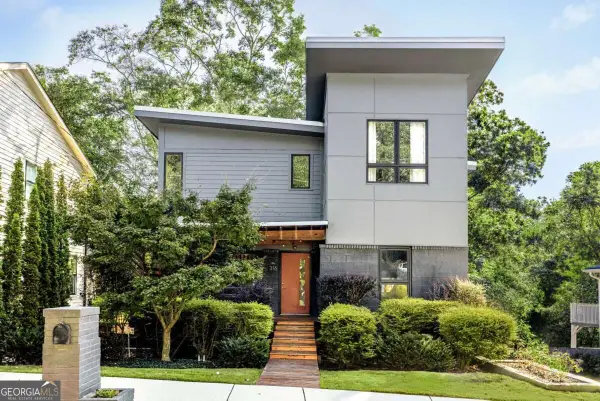
If location is high on your list, this one is hard to beat. Tucked into a friendly neighborhood just one street from Avondale Estates, this home is an easy walk to The Museum School and just a few streets from Lake Avondale. Columbia Seminary, Friends School, the Avondale business district, DeKalb Farmers Market and downtown Decatur are all close by. It's a great spot for being part of the neighborhood while still having just about everything you need nearby. The house has a fun mid-century feel, with hardwood floors throughout, an updated kitchen and bath, and several different spaces to spread out. One of the most interesting is a unique two-level room with a huge picture window overlooking the beautifully landscaped, fenced backyard. And don't overlook the oversized renovated storage room. With direct access to the carport, it could become so much more than storage: a workshop, artist's studio, home gym, extra living space or a home office. It would even work especially well for a home-based business that ships products or has clients coming by. The big stuff is already done, too: new roof, windows, AC, gutters, crawl-space moisture barrier, attic insulation and a renovated storage room. Add a great location and good neighbors, and there's a lot to like here....
Contact an agent
Home facts
- Year built:1948
- Subdivision & Development:Forrest Hills
- Listing ID #:10855993
- Updated:October 29, 2026 at 11:35 AM
Rooms and interior
- Bedrooms:3
- Total bathrooms:2
- Full bathrooms:2
- Flooring:Hardwood, Tile
- Dining Description:Separate Room
- Kitchen Description:Breakfast Bar, Dishwasher, Microwave, Pantry
- Bedroom Description:Master On Main Level
- Basement Description:Crawl Space
- Living area:1,673 sq. ft.
Heating and cooling
- Cooling:Central Air
- Heating:Forced Air, Natural Gas
- Central air:Yes
Structure and exterior
- Roof:Composition
- Year built:1948
- Building area:1,673 sq. ft.
- Lot area:0.3 Acres
- Lot Features:Private
- Architectural Style:Bungalow/Cottage
- Construction Materials:Brick
- Exterior Features:Deck, Deck/Patio
- Levels:1.5 Story
Schools
- High school:Druid Hills
- Middle school:Druid Hills
- Elementary school:Avondale
Utilities
- Water:Public
- Sewer:Public Sewer
Finances and disclosures
- Price:$475,000
- Price per sq. ft.:$283.92
- Tax amount:$4,651 (2026)
Features and amenities
- Appliances:Dishwasher, Microwave
- Laundry features:In Kitchen
- Amenities:High Ceilings
Parking
- Total parking spaces:1
- Parking description:Carport, Parking Pad
 2026 Georgia MLS. All rights reserved. Information Deem Reliable But Not Guaranteed October 29, 2026
New listings near 1173 Forrest Boulevard
- Coming Soon

 $329,900Coming Soon2 beds 1 baths952 sq. ft.
700 Cool Hollow Drive, Decatur, GA 30033
MLS# 10880828Listed by: Century 21 Results - Coming Soon
 $265,000Coming Soon3 beds 2 baths
3531 Tulip Drive, Decatur, GA 30032
MLS# 10880155Listed by: Keller Williams Realty Atl. Partners - Coming Soon
 $560,000Coming Soon2 beds 3 baths1,500 sq. ft.
17 Sycamore Square, Decatur, GA 30030
MLS# 10879522Listed by: Atlanta InTown Real Estate - Coming Soon
 $1,270,000Coming Soon5 beds 4 baths2,988 sq. ft.
316 Madison Avenue, Decatur, GA 30030
MLS# 10878956Listed by: Keller Williams Realty - Coming Soon
 $275,000Coming Soon3 beds 2 baths1,824 sq. ft.
3650 Dogwood Farm Road, Decatur, GA 30034
MLS# 10878473Listed by: Engel & Völkers Atlanta - Coming Soon
 $450,000Coming Soon3 beds 3 baths
2071 Twin Falls Road, Decatur, GA 30032
MLS# 7858504Listed by: KELLER WILLIAMS REALTY ATL PARTNERS - Coming Soon
 $450,000Coming Soon3 beds 3 baths1,781 sq. ft.
2071 Twin Falls Road, Decatur, GA 30032
MLS# 10878082Listed by: Keller Williams Realty Atl. Partners - Coming Soon
 $235,000Coming Soon2 beds 3 baths1,572 sq. ft.
3212 Tarian Way, Decatur, GA 30034
MLS# 7856816Listed by: BERKSHIRE HATHAWAY HOMESERVICES GEORGIA PROPERTIES - Coming Soon
 $235,000Coming Soon2 beds 3 baths1,572 sq. ft.
3212 Tarian Way, Decatur, GA 30034
MLS# 10876056Listed by: BHHS Georgia Properties - Coming Soon
 $450,000Coming Soon3 beds 2 baths1,389 sq. ft.
2994 Westbury Drive, Decatur, GA 30033
MLS# 10872770Listed by: eXp Realty


Protect your home and budget from life's surprises with an Assurant Home Warranty, backed by a partner that supports you through every step of homeownership. Explore Plans.
©2026 Century 21 Real Estate LLC. All rights reserved. CENTURY 21®, the CENTURY 21 Logo and C21® are service marks owned by Century 21 Real Estate LLC. Century 21 Real Estate LLC fully supports the principles of the Fair Housing Act and the Equal Opportunity Act. Each office is independently owned and operated. Listing information is deemed reliable but not guaranteed accurate.