
128 Mount Vernon Drive, Decatur, GA 30030
Local realty services provided by:CENTURY 21 Novus
128 Mount Vernon Drive,Decatur, GA 30030
$850,000
- 4 Beds
- 3 Baths
- 2,360 sq. ft.
- Single family
- Active
Listed by: the level up team, alexandra french
Office: berkshire hathaway homeservices georgia properties
MLS#:7857846
Source:FIRSTMLS
Price summary
- Price:$850,000
- Price per sq. ft.:$360.17
About this home
A home filled with more than 50 years of memories, ready for its next chapter. Purchased in 1968 and lovingly held by the same family ever since, 128 Mount Vernon Drive is more than just a house. It's a place where generations of memories have been made, traditions have been celebrated, and a lifetime of stories have unfolded. Now, for the first time in nearly five decades, this special Decatur home is ready to welcome its next owners. Nestled on a beautiful 0.41-acre lot surrounded by mature trees, this classic home offers the warmth, character, and timeless charm that make established Decatur neighborhoods so special. Inside, you'll find four bedrooms, a dedicated office, a welcoming living room, sunroom, and multiple gathering spaces that have undoubtedly been the backdrop for countless holidays, celebrations, and everyday moments. There's room for everyone to come together, and just as importantly, room to find a quiet corner of your own. You will love the back yard oasis and the detached garage. Lovingly maintained over the years, the home is move-in ready while offering an incredible opportunity to make thoughtful updates and create a space that reflects your own style. Whether you choose to embrace its original character or gradually reimagine its interiors, the possibilities are as exciting as the memories waiting to be made. Located just minutes from Downtown Decatur's beloved restaurants, shops, parks, and vibrant community, this home offers the perfect combination of an established neighborhood and convenient Intown Atlanta living....
Contact an agent
Home facts
- Year built:1938
- Subdivision & Development:Glennwood Estates
- Listing ID #:7857846
- Updated:October 25, 2026 at 12:44 AM
Rooms and interior
- Bedrooms:4
- Total bathrooms:3
- Full bathrooms:2
- Half bathrooms:1
- Flooring:Ceramic Tile, Hardwood
- Dining Description:Separate Dining Room
- Kitchen Description:Dishwasher, Gas Range, Refrigerator, View to Family Room
- Bedroom Description:Roommate Floor Plan
- Basement Description:Crawl Space
- Living area:2,360 sq. ft.
Heating and cooling
- Cooling:Central Air
- Central air:Yes
Structure and exterior
- Roof:Composition
- Year built:1938
- Building area:2,360 sq. ft.
- Lot area:0.41 Acres
- Lot Features:Back Yard, Front Yard, Level
- Architectural Style:Ranch
- Construction Materials:Frame
- Exterior Features:Patio, Private Yard
- Levels:2 Story
Schools
- High school:Decatur
- Middle school:Beacon Hill
- Elementary school:Glennwood
Utilities
- Water:Public, Water Available
- Sewer:Public Sewer, Sewer Available
Finances and disclosures
- Price:$850,000
- Price per sq. ft.:$360.17
- Tax amount:$3,144 (2025)
Features and amenities
- Laundry features:Laundry Room, Main Level
Parking
- Parking description:Garage
- Garage spaces:1
 Listings identified with the FMLS IDX logo come from FMLS and are held by brokerage firms other than the owner of this website. The listing brokerage is identified in any listing details. Information is deemed reliable but is not guaranteed. If you believe any FMLS listing contains material that infringes your copyrighted work please click here (https://www.fmls.com/dmca) to review our DMCA policy and learn how to submit a takedown request. ©2026 First Multiple Listing Service, Inc. FIRSTMLS Member Broker: Kendall Chance
New listings near 128 Mount Vernon Drive
- Coming Soon
 $275,000Coming Soon3 beds 2 baths1,824 sq. ft.
3650 Dogwood Farm Road, Decatur, GA 30034
MLS# 7858706Listed by: ENGEL & VOLKERS ATLANTA - Coming Soon
 $450,000Coming Soon3 beds 3 baths
2071 Twin Falls Road, Decatur, GA 30032
MLS# 7858504Listed by: KELLER WILLIAMS REALTY ATL PARTNERS - Coming Soon
 $450,000Coming Soon3 beds 3 baths1,781 sq. ft.
2071 Twin Falls Road, Decatur, GA 30032
MLS# 10878082Listed by: Keller Williams Realty Atl. Partners - Coming Soon
 $235,000Coming Soon2 beds 3 baths1,812 sq. ft.
3212 Tarian Way, Decatur, GA 30034
MLS# 7856816Listed by: BERKSHIRE HATHAWAY HOMESERVICES GEORGIA PROPERTIES - Coming Soon
 $235,000Coming Soon2 beds 3 baths1,572 sq. ft.
3212 Tarian Way, Decatur, GA 30034
MLS# 10876056Listed by: BHHS Georgia Properties - New
 $245,000Active3 beds 2 baths1,054 sq. ft.
1374 Margarette Drive, Decatur, GA 30035
MLS# 7830319Listed by: ATLANTA COMMUNITIES - New
 $399,900Active3 beds 2 baths
3701 N Druid Hills Road, Decatur, GA 30033
MLS# 10878708Listed by: Keller Williams West Atlanta - New
 $850,000Active3 beds 2 baths1,833 sq. ft.
534 Ponce De Leon Place, Decatur, GA 30030
MLS# 7858109Listed by: KELLER WILLIAMS RLTY, FIRST ATLANTA - New
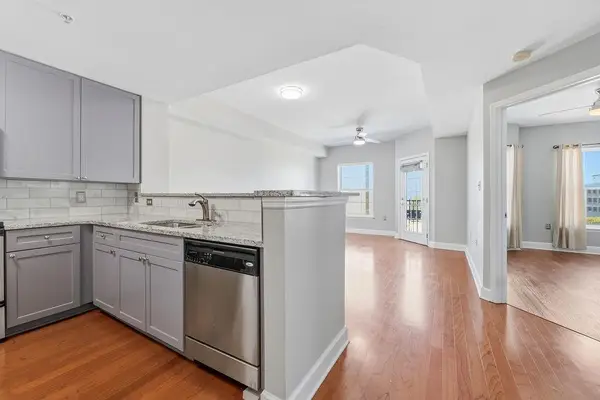 $299,000Active1 beds 1 baths732 sq. ft.
230 E Ponce De Leon Avenue #426, Decatur, GA 30030
MLS# 7858924Listed by: HOMESMART - New
 $364,990Active3 beds 2 baths1,580 sq. ft.
3464 Spring Circle, Decatur, GA 30032
MLS# 7858458Listed by: KELLER WILLIAMS REALTY ATL PARTNERS


Protect your home and budget from life's surprises with an Assurant Home Warranty, backed by a partner that supports you through every step of homeownership. Explore Plans.
©2026 Century 21 Real Estate LLC. All rights reserved. CENTURY 21®, the CENTURY 21 Logo and C21® are service marks owned by Century 21 Real Estate LLC. Century 21 Real Estate LLC fully supports the principles of the Fair Housing Act and the Equal Opportunity Act. Each office is independently owned and operated. Listing information is deemed reliable but not guaranteed accurate.