
1303 Faraday Place, Decatur, GA 30033
Local realty services provided by:CENTURY 21 Novus
1303 Faraday Place,Decatur, GA 30033
$675,000
- 4 Beds
- 3 Baths
- 1,900 sq. ft.
- Single family
- Active
Listed by: sara lee parker, leslie zweben
Office: keller williams realty
MLS#:10821674
Source:METROMLS
Price summary
- Price:$675,000
- Price per sq. ft.:$355.26
About this home
A beautifully renovated and expanded home in one of North Decatur's most exciting areas for growth! Just minutes from Downtown Decatur, Emory, CHOA, CDC and Toco Hills, and less than a mile from the transformative Lulah Hills mixed-use development now taking shape. This is a PRIME time to put down roots in an already established neighborhood with even more on the horizon! Timeless four-sided brick meets a fully reimagined interior at this move-in-ready home, where every major system has been replaced or updated, including the roof, HVAC, plumbing, electrical, windows, insulation and more. Inside, the brand new kitchen anchors a bright, open living space with quartz counters, tiled backsplash, a full LG stainless appliance package, gas cooking and a large center island overlooking the living and dining areas. Original hardwood floors were preserved and beautifully extended with matching new flooring, bringing warmth and character to the expanded floor plan. Upstairs, TWO oversized bedrooms offer rare flexibility, each with a walk-in closet and private en-suite bath. The primary suite features double vanities and a gorgeous frameless glass tiled shower, while the second offers an equally polished tub/shower bath, perfect for family, guests, multigenerational living or a roommate. A third bedroom and full bath on the main level, plus an oversized flex room, provide even more options for a home office, family room or the fourth bedroom. A stylish mudroom off the carport makes everyday entry easy and opens directly to the newly built rear deck, perfect for grilling, entertaining or simply enjoying the private, tree-shaded backyard. Mature landscaping has been enhanced with Japanese maple, hydrangeas, azaleas and other thoughtful plantings, with additional utility/storage space in the carport for tools and gear. And LOCATION! Enjoy lower unincorporated DeKalb County taxes while staying close to everything that makes this pocket of North Decatur so desirable. Walk or bike to Laurel Ridge Elementary and Druid Hills Middle, with parks, trails, shopping, dining and Your DeKalb Farmers Market nearby. Even more is coming with Lulah Hills, bringing new dining, retail, entertainment, greenspace, bike trails and gathering places practically to your doorstep (check out LulahHills.com for more info on the anchor tenants coming soon including Publix, Anthropology, LL Bean, and more!). Beautifully renovated, incredibly convenient and positioned in the path of exciting neighborhood investment - welcome home!...
Contact an agent
Home facts
- Year built:1963
- Subdivision & Development:Pine Glen
- Listing ID #:10821674
- Updated:October 25, 2026 at 10:54 AM
Rooms and interior
- Bedrooms:4
- Total bathrooms:3
- Full bathrooms:3
- Flooring:Hardwood, Tile
- Dining Description:Living Room/Dining Room Combo
- Bathrooms Description:Double Vanity, Tile Bath
- Kitchen Description:Breakfast Bar, Dishwasher, Disposal, Kitchen Island, Microwave, Oven/Range (Combo), Pantry, Refrigerator, Solid Surface Counters, Stainless Steel Appliance(s)
- Bedroom Description:Roommate Plan, Walk-In Closet(s)
- Basement Description:Crawl Space, Exterior Entry
- Living area:1,900 sq. ft.
Heating and cooling
- Cooling:Ceiling Fan(s), Central Air, Electric
- Heating:Central, Forced Air, Natural Gas
- Central air:Yes
Structure and exterior
- Roof:Composition
- Year built:1963
- Building area:1,900 sq. ft.
- Lot area:0.23 Acres
- Lot Features:Level, Private
- Architectural Style:Brick 4 Side, Ranch, Traditional
- Construction Materials:Aluminum Siding, Brick
- Exterior Features:Deck
- Foundation Description:Pillar/Post/Pier
- Levels:2 Story
Schools
- High school:Druid Hills
- Middle school:Druid Hills
- Elementary school:Laurel Ridge
Utilities
- Water:Public, Water Available
- Sewer:Public Sewer, Sewer Connected
Finances and disclosures
- Price:$675,000
- Price per sq. ft.:$355.26
- Tax amount:$7,982 (2025)
Features and amenities
- Appliances:Dishwasher, Disposal, Gas Water Heater, Microwave, Oven/Range (Combo), Refrigerator, Stainless Steel Appliance(s)
- Laundry features:Laundry, Upper Level
- Amenities:Carbon Monoxide Detector(s), Double Pane Windows, Gas Water Heater, Smoke Detector(s)
Parking
- Total parking spaces:2
- Parking description:Attached, Carport, Kitchen Level, Off Street Parking, Side/Rear Entrance, Storage
 2026 Georgia MLS. All rights reserved. Information Deem Reliable But Not Guaranteed October 25, 2026 METROMLS Member Broker: Curtis North
New listings near 1303 Faraday Place
- Coming Soon
 $375,000Coming Soon3 beds 2 baths1,824 sq. ft.
3650 Dogwood Farm Road, Decatur, GA 30034
MLS# 10878473Listed by: Engel & Völkers Atlanta - Coming Soon
 $450,000Coming Soon3 beds 3 baths
2071 Twin Falls Road, Decatur, GA 30032
MLS# 7858504Listed by: KELLER WILLIAMS REALTY ATL PARTNERS - Coming Soon
 $450,000Coming Soon3 beds 3 baths1,781 sq. ft.
2071 Twin Falls Road, Decatur, GA 30032
MLS# 10878082Listed by: Keller Williams Realty Atl. Partners - Coming Soon
 $235,000Coming Soon2 beds 3 baths1,812 sq. ft.
3212 Tarian Way, Decatur, GA 30034
MLS# 7856816Listed by: BERKSHIRE HATHAWAY HOMESERVICES GEORGIA PROPERTIES - Coming Soon
 $235,000Coming Soon2 beds 3 baths1,572 sq. ft.
3212 Tarian Way, Decatur, GA 30034
MLS# 10876056Listed by: BHHS Georgia Properties - New
 $245,000Active3 beds 2 baths1,054 sq. ft.
1374 Margarette Drive, Decatur, GA 30035
MLS# 7830319Listed by: ATLANTA COMMUNITIES - New
 $399,900Active3 beds 2 baths
3701 N Druid Hills Road, Decatur, GA 30033
MLS# 10878708Listed by: Keller Williams West Atlanta - New
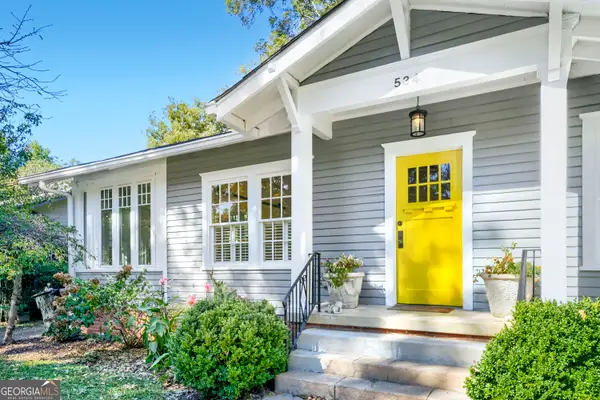 $850,000Active3 beds 2 baths1,833 sq. ft.
534 Ponce De Leon Place, Decatur, GA 30030
MLS# 10878722Listed by: Keller Williams Realty First Atlanta - New
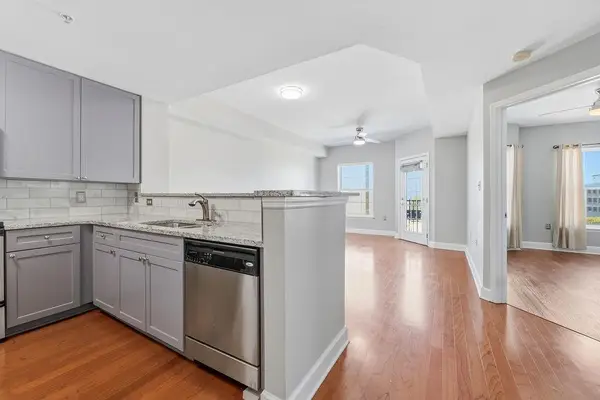 $299,000Active1 beds 1 baths732 sq. ft.
230 E Ponce De Leon Avenue #426, Decatur, GA 30030
MLS# 7858924Listed by: HOMESMART - New
 $620,000Active4 beds 4 baths2,500 sq. ft.
623 Brennan Drive, Decatur, GA 30033
MLS# 10878602Listed by: HomeSmart


Protect your home and budget from life's surprises with an Assurant Home Warranty, backed by a partner that supports you through every step of homeownership. Explore Plans.
©2026 Century 21 Real Estate LLC. All rights reserved. CENTURY 21®, the CENTURY 21 Logo and C21® are service marks owned by Century 21 Real Estate LLC. Century 21 Real Estate LLC fully supports the principles of the Fair Housing Act and the Equal Opportunity Act. Each office is independently owned and operated. Listing information is deemed reliable but not guaranteed accurate.