
1391 Ruth Place, Decatur, GA 30035
Local realty services provided by:CENTURY 21 The Avenues
1391 Ruth Place,Decatur, GA 30035
$289,000
- 3 Beds
- 2 Baths
- 1,497 sq. ft.
- Single family
- Active
Listed by: kurt williams
Office: estates of atlanta
MLS#:7854394
Source:FIRSTMLS
Price summary
- Price:$289,000
- Price per sq. ft.:$193.05
About this home
Move-In Ready & Budget-Smart Living in Decatur - Welcome Home to 1391 Ruth Place, a charmingly updated 3-bedroom, 2-bathroom traditional ranch located in the established Pendley Hills neighborhood. Offering a comfortable single-level layout across approximately 1,497 square feet on a spacious 0.30-acre lot, this home delivers fantastic value, solid four-sided brick construction, and modern updates without the high price tag.
Property Features & Practical Highlights
Updated Interior: Move right in and enjoy peace of mind with brand-new windows, fresh paint inside and out, updated interior and exterior entry doors, and durable new tile and hardwood flooring throughout.
Refreshed Kitchen & Appliances: The functional kitchen comes equipped with sleek cabinetry and stainless steel electric appliances, making meal preparation easy and efficient.
Upgraded Bathrooms: Features an upgraded primary suite full bathroom with a custom tile stand-up shower.
Convenient Everyday Living: Benefit from an in-garage laundry setup, a finished garage with automatic door opening system, and a fenced backyard offering a secure outdoor space.
Accessible Location: Situated in a quiet, friendly community with quick access to I-285 and major transit corridors, ensuring a straightforward and accessible daily commute.
Financing is Available: Inquire with Agent...
Contact an agent
Home facts
- Year built:1955
- Subdivision & Development:Pendley Hills
- Listing ID #:7854394
- Updated:October 23, 2026 at 01:25 PM
Rooms and interior
- Bedrooms:3
- Total bathrooms:2
- Full bathrooms:2
- Bathrooms Description:Shower Only
- Kitchen Description:Electric Oven, Electric Range
- Bedroom Description:Master on Main
- Living area:1,497 sq. ft.
Heating and cooling
- Cooling:Central Air
- Heating:Central
- Central air:Yes
Structure and exterior
- Roof:Composition
- Year built:1955
- Building area:1,497 sq. ft.
- Lot area:0.3 Acres
- Lot Features:Back Yard, Front Yard
- Architectural Style:Ranch
- Construction Materials:Brick 4 Sides
- Levels:1 Story
Schools
- High school:Towers
- Middle school:Mary McLeod Bethune
- Elementary school:Rowland
Utilities
- Water:Public, Water Available
- Sewer:Public Sewer, Sewer Available
Finances and disclosures
- Price:$289,000
- Price per sq. ft.:$193.05
- Tax amount:$4,808 (2025)
Features and amenities
- Laundry features:In Garage
- Amenities:Entrance Foyer
Parking
- Parking description:Garage
- Garage spaces:1
 Listings identified with the FMLS IDX logo come from FMLS and are held by brokerage firms other than the owner of this website. The listing brokerage is identified in any listing details. Information is deemed reliable but is not guaranteed. If you believe any FMLS listing contains material that infringes your copyrighted work please click here (https://www.fmls.com/dmca) to review our DMCA policy and learn how to submit a takedown request. ©2026 First Multiple Listing Service, Inc.
New listings near 1391 Ruth Place
- Coming Soon
 $235,000Coming Soon2 beds 3 baths1,812 sq. ft.
3212 Tarian Way, Decatur, GA 30034
MLS# 7856816Listed by: BERKSHIRE HATHAWAY HOMESERVICES GEORGIA PROPERTIES - Coming Soon
 $235,000Coming Soon2 beds 3 baths1,572 sq. ft.
3212 Tarian Way, Decatur, GA 30034
MLS# 10876056Listed by: BHHS Georgia Properties - New
 $1,450,000Active5 beds 5 baths
265 E Lake Drive, Decatur, GA 30030
MLS# 10877960Listed by: Compass - New
 $279,000Active3 beds 2 baths1,510 sq. ft.
2721 Sherlock Drive, Decatur, GA 30034
MLS# 7858066Listed by: ATLANTA COMMUNITIES - New
 $650,000Active3 beds 2 baths2,254 sq. ft.
693 N Superior Avenue, Decatur, GA 30033
MLS# 10877589Listed by: Keller Williams Realty - New
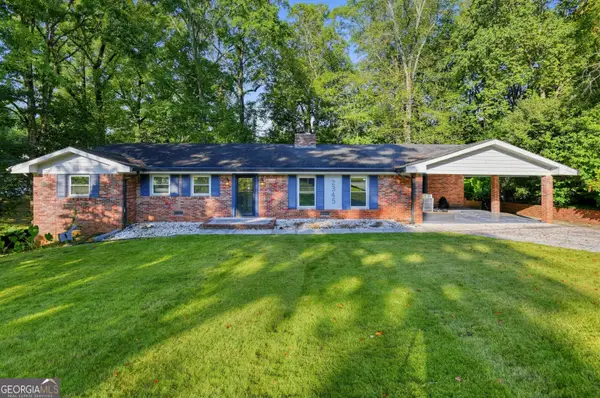 $374,900Active4 beds 4 baths2,749 sq. ft.
2345 Springside Way, Decatur, GA 30032
MLS# 10877607Listed by: Trelora Realty, Inc. - New
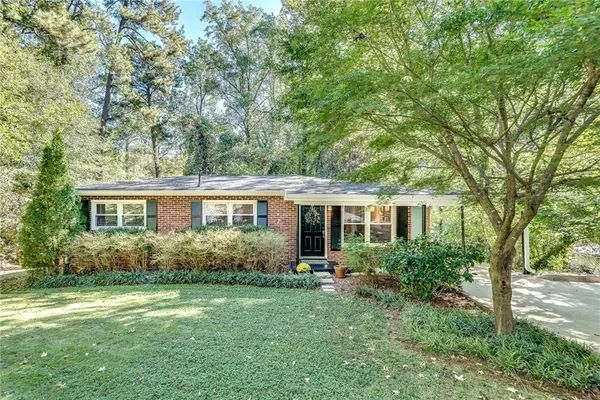 $359,000Active3 beds 2 baths2,000 sq. ft.
1275 Sparrow Lane, Decatur, GA 30033
MLS# 7857617Listed by: KELLER WILLIAMS REALTY METRO ATLANTA - New
 $177,797Active3 beds 1 baths1,110 sq. ft.
2764 Mcafee Road, Decatur, GA 30032
MLS# 7848852Listed by: MAINSTAY BROKERAGE LLC - New
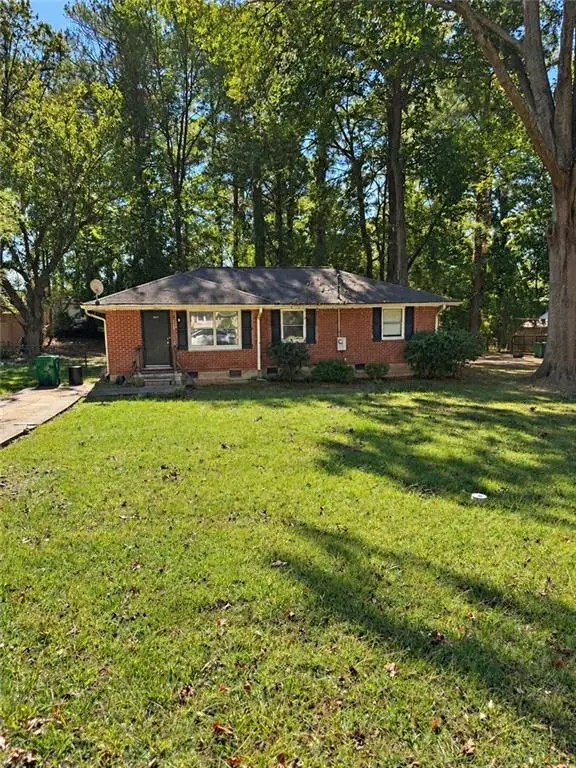 $148,200Active3 beds 2 baths1,136 sq. ft.
3637 Larkspur Terrace, Decatur, GA 30032
MLS# 7857829Listed by: COLDWELL BANKER REALTY - New
 $222,300Active3 beds 2 baths1,363 sq. ft.
3404 Springlake Drive, Decatur, GA 30032
MLS# 7857837Listed by: COLDWELL BANKER REALTY


Protect your home and budget from life's surprises with an Assurant Home Warranty, backed by a partner that supports you through every step of homeownership. Explore Plans.
©2026 Century 21 Real Estate LLC. All rights reserved. CENTURY 21®, the CENTURY 21 Logo and C21® are service marks owned by Century 21 Real Estate LLC. Century 21 Real Estate LLC fully supports the principles of the Fair Housing Act and the Equal Opportunity Act. Each office is independently owned and operated. Listing information is deemed reliable but not guaranteed accurate.