
1392 Rupert Road, Decatur, GA 30030
Local realty services provided by:CENTURY 21 Results
Listed by: sara lee parker
Office: keller williams realty intown atl
MLS#:7810669
Source:FIRSTMLS
Price summary
- Price:$799,000
- Price per sq. ft.:$278.69
About this home
NEW PRICE — $799,000! Wondering if NOW is a good time to buy? At this price, the answer is YES! Nearly 2,900 SF with 5BR/3BA, garage and gorgeous outdoor living just minutes from Downtown Decatur and Avondale Estates. Exceptional space, style and value in one of Decatur's most convenient intown locations.
Completed in 2018, this stylish Midway Woods residence blends timeless design, quality craftsmanship, and modern functionality into a home that lives like new. Meticulously maintained and upgraded, this move-in ready property offers the rare opportunity to simply unpack and begin enjoying everything it has to offer.
From the moment you enter, rich hardwood floors, soaring ceilings, abundant natural light, and an open, flowing floor plan create an inviting atmosphere equally suited for everyday living and easy entertaining.
At the heart of the home, the beautifully appointed kitchen features quartz countertops, gas cooking, generous prep space, and a wraparound breakfast bar overlooking the main living area. Host memorable dinner parties in the separate dining room or enjoy al fresco dining across multiple outdoor living and entertaining spaces surrounded by the lush, private backyard.
The versatile floor plan offers dual primary suites and spacious secondary bedrooms, providing endless flexibility for a home office, hosting guests, multigenerational living, or a growing family. Thoughtful improvements throughout reflect the owners' attention to both detail and function, including plantation shutters and custom closet systems.
Outside, the investment continues with professionally designed landscaping, Japanese maples, natural flagstone retaining walls and stone pathways, landscape lighting, full-yard irrigation system, a motorized retractable awning, and an expanded rear driveway providing valuable additional parking for guests and everyday convenience. Every detail has been carefully planned to create a private outdoor retreat that is both beautiful and easy to maintain. Whether hosting friends, enjoying a quiet evening, gardening, or simply relaxing with morning coffee, this backyard is designed to be enjoyed year-round. The attached garage also provides additional storage and parking flexibility.
Last but certainly not least, Midway Woods continues to be one of Decatur's best values, placing you just minutes from Downtown Decatur, Oakhurst Village, Avondale Estates, Legacy Park, Emory University, the CDC, MARTA, and major commuter routes—all while benefiting from lower unincorporated DeKalb County taxes. Everyday conveniences include the internationally acclaimed DeKalb Farmers Market, the thriving Avondale Town Green district with its restaurants, breweries, shops, and year-round community events, along with exciting nearby investments including the new Publix-anchored shopping center on Candler Road and the transformative Lulah Hills mixed-use development underway.
Combining the quality and feel of newer construction, a remarkably versatile floor plan, exceptional outdoor living, and one of Decatur's most convenient and evolving intown locations, this is a home that truly stands apart and is ready to welcome its new owners....
Contact an agent
Home facts
- Year built:1951
- Subdivision & Development:Midway Woods
- Listing ID #:7810669
- Updated:September 14, 2026 at 01:28 PM
Rooms and interior
- Bedrooms:5
- Total bathrooms:3
- Full bathrooms:3
- Flooring:Carpet, Hardwood
- Dining Description:Butlers Pantry, Separate Dining Room
- Bathrooms Description:Double Vanity, Separate Tub/Shower, Soaking Tub
- Kitchen Description:Breakfast Bar, Cabinets Other, Dishwasher, Disposal, Eat-in Kitchen, Gas Range, Microwave, Pantry Walk-In, Range Hood, Refrigerator, Stone Counters, View to Family Room
- Bedroom Description:Oversized Master, Roommate Floor Plan
- Basement Description:Crawl Space, Exterior Entry
- Living area:2,867 sq. ft.
Heating and cooling
- Cooling:Ceiling Fan(s), Central Air
- Heating:Central, Forced Air, Natural Gas
- Central air:Yes
Structure and exterior
- Roof:Composition
- Year built:1951
- Building area:2,867 sq. ft.
- Lot area:0.25 Acres
- Lot Features:Back Yard, Front Yard, Landscaped, Level
- Construction Materials:Frame, HardiPlank Type
- Exterior Features:Awning(s), Covered, Deck, Front Porch, Garden, Patio, Private Yard, Rain Gutters
- Levels:2 Story
Schools
- High school:Druid Hills
- Middle school:Druid Hills
- Elementary school:Avondale
Utilities
- Water:Public, Water Available
- Sewer:Public Sewer, Sewer Available
Finances and disclosures
- Price:$799,000
- Price per sq. ft.:$278.69
- Tax amount:$9,245 (2025)
Features and amenities
- Appliances:Irrigation Equipment
- Laundry features:In Hall, Laundry Room, Upper Level
- Amenities:Entrance Foyer, Gas Water Heater, High Ceilings 9 ft Main, High Speed Internet, Low Flow Plumbing Fixtures, Walk-In Closet(s)
Parking
- Total parking spaces:3
- Parking description:Attached, Driveway, Garage, Garage Door Opener, Garage Faces Front, Kitchen Level, Parking Pad
- Garage spaces:1
 Listings identified with the FMLS IDX logo come from FMLS and are held by brokerage firms other than the owner of this website. The listing brokerage is identified in any listing details. Information is deemed reliable but is not guaranteed. If you believe any FMLS listing contains material that infringes your copyrighted work please click here (https://www.fmls.com/dmca) to review our DMCA policy and learn how to submit a takedown request. ©2026 First Multiple Listing Service, Inc. FIRSTMLS Member Broker: Debbie Cooke
New listings near 1392 Rupert Road
- Coming Soon
 $169,900Coming Soon2 beds 3 baths1,240 sq. ft.
2847 Walden Lake Bend, Decatur, GA 30035
MLS# 7837351Listed by: MARK SPAIN REAL ESTATE - Coming Soon
 $169,900Coming Soon2 beds 3 baths1,240 sq. ft.
2847 Walden Lake Bend, Decatur, GA 30035
MLS# 10845438Listed by: Mark Spain Real Estate - Coming Soon
 $649,900Coming Soon4 beds 4 baths2,272 sq. ft.
12 Rockland Place, Decatur, GA 30030
MLS# 10844983Listed by: The Rezerve - Coming Soon
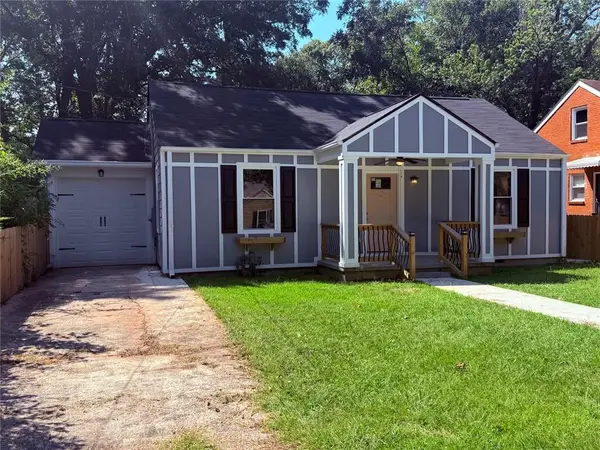 $289,900Coming Soon2 beds 2 baths954 sq. ft.
2447 Crestview Avenue, Decatur, GA 30032
MLS# 7833649Listed by: 1 PERCENT LISTS PEACH STATE - Coming Soon
 $191,000Coming Soon2 beds 3 baths1,212 sq. ft.
2523 Walden Lake Drive, Decatur, GA 30035
MLS# 10828753Listed by: Coldwell Banker Realty - New
 $350,000Active2 beds 2 baths1,225 sq. ft.
3095 Hollywood Drive, Decatur, GA 30033
MLS# 10845508Listed by: Keller Williams Realty - New
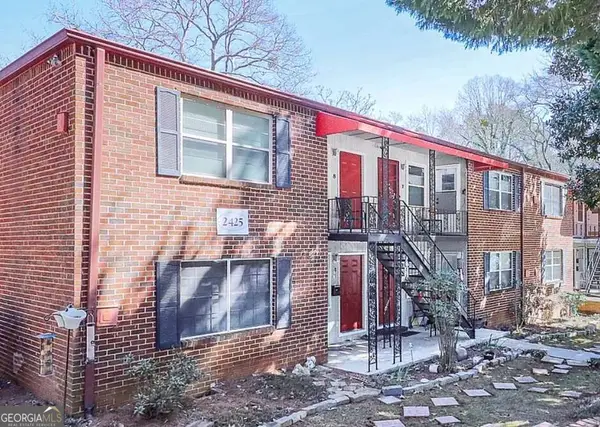 $139,900Active1 beds 1 baths
2425 Lawrenceville Highway #8, Decatur, GA 30033
MLS# 10845411Listed by: Trend Atlanta Realty, Inc. - New
 $319,000Active4 beds 3 baths1,775 sq. ft.
3534 Basswood Ct, Decatur, GA 30034
MLS# 10845231Listed by: Georgia Real Estate & Investment - New
 $525,000Active3 beds 2 baths2,525 sq. ft.
905 Homewood Court, Decatur, GA 30033
MLS# 10845158Listed by: Keller Williams Realty - New
 $365,980Active3 beds 3 baths
3588 Rowlett Street, Decatur, GA 30034
MLS# 10845136Listed by: D.R. Horton Realty of Georgia, Inc.


Protect your home and budget from life's surprises with an Assurant Home Warranty, backed by a partner that supports you through every step of homeownership. Explore Plans.
©2026 Century 21 Real Estate LLC. All rights reserved. CENTURY 21®, the CENTURY 21 Logo and C21® are service marks owned by Century 21 Real Estate LLC. Century 21 Real Estate LLC fully supports the principles of the Fair Housing Act and the Equal Opportunity Act. Each office is independently owned and operated. Listing information is deemed reliable but not guaranteed accurate.