
1402 Carter Road, Decatur, GA 30030
Local realty services provided by:CENTURY 21 Novus
1402 Carter Road,Decatur, GA 30030
$460,000
- 2 Beds
- 2 Baths
- 1,485 sq. ft.
- Single family
- Pending
Listed by: austin r landers
Office: dorsey alston realtors
MLS#:7811892
Source:FIRSTMLS
Price summary
- Price:$460,000
- Price per sq. ft.:$309.76
About this home
Unending charm awaits you at this comfortable cottage in Midway Woods! Set far off the road on a double (0.9 acre) lot, this 1940s beauty has ample room for all, both inside and out! Greet friends and family (or receive Amazon packages) on the cute front stoop then step inside to a historic wonderland. High ceilings and stunning original hardwood floors set the tone for a special visit. Boasting a decorative fireplace flanked by picture windows, the large front gathering room is perfect for entertaining. Just beyond it, the formal dining room with custom millwork beckons for dinner parties and late night conversation. Cheerful and bright, the chef’s kitchen is draped in timeless white, real wood cabinetry with updated hardware and fixtures. Rarely seen in homes of this era, the breakfast nook is a darling spot drenched in natural light with access to the oversized laundry room that doubles as a scullery or mudroom. Two options exist for a primary suite, one being the large bedroom at the front of the house complete with a generous walk-in closet. Or perhaps you prefer the privacy of the other bedroom at the back of the house with direct access to the backyard? The choice is yours! Both full bathrooms are adorned with classic tile and fixture selections. Thankfully the fun continues outside with multiple living spaces al fresco! There’s a sunny deck off the breakfast room as well as a private courtyard patio with access points from both the kitchen and dining room. Don’t miss the covered breezeway, with its quintessential Atlanta granite, connecting the two-car carport and offering wonderful outdoor storage for bikes or gardening tools. This lovely home features endless historic charm but we can’t forget all of the recent updates! Within the last three years, this house has received incredible improvements including a new roof and gutters with leaf-guard (2023), water heater (2024), crawlspace cleanup with sump pump, dehumidifier, and new piers (2024), new HVAC (2026), new attic insulation, enclosure, and duct work (2026), replaced deck boards and painted (2026) plus fresh interior paint and light fixtures throughout! There is no exaggeration when stating this precious home is truly move-in ready. Besides being an amazing homestead, this location is unmatched. Moments from all of the fun shopping and dining in both downtown Decatur (without the high CoD taxes) as well as the ever-growing Avondale Estates historic district. Less than 5 mins away is the neighborhood hub found at Dearborn Park boasting over 7 acres of greenspace including a playground, basketball court, and walking trails. Other nearby hotspots include Legacy Park (fun festivals throughout the year) and the newly completed East Decatur Greenway Path, just a short stroll away. You will be hard pressed to find a better option below $500k in Atlanta’s intown market. Welcome home to 1402 Carter Road, where life is good and living is easy!...
Contact an agent
Home facts
- Year built:1940
- Subdivision & Development:Midway Woods
- Listing ID #:7811892
- Updated:September 13, 2026 at 07:29 AM
Rooms and interior
- Bedrooms:2
- Total bathrooms:2
- Full bathrooms:2
- Flooring:Ceramic Tile, Hardwood
- Dining Description:Seats 12+, Separate Dining Room
- Bathrooms Description:Tub/Shower Combo
- Kitchen Description:Cabinets White, Dishwasher, Disposal, Eat-in Kitchen, Laminate Counters, Refrigerator, View to Family Room
- Bedroom Description:Master on Main, Split Bedroom Plan
- Basement Description:Crawl Space
- Living area:1,485 sq. ft.
Heating and cooling
- Cooling:Ceiling Fan(s), Central Air
- Heating:Forced Air
- Central air:Yes
Structure and exterior
- Roof:Composition
- Year built:1940
- Building area:1,485 sq. ft.
- Lot area:0.95 Acres
- Lot Features:Back Yard, Landscaped, Private, Wooded
- Architectural Style:Cottage
- Construction Materials:Cement Siding
- Exterior Features:Courtyard, Covered, Front Porch, Garden, Private Yard
- Levels:1 Story
Schools
- High school:Druid Hills
- Middle school:Druid Hills
- Elementary school:Avondale
Utilities
- Water:Public
- Sewer:Public Sewer
Finances and disclosures
- Price:$460,000
- Price per sq. ft.:$309.76
- Tax amount:$5,079 (2025)
Features and amenities
- Appliances:Dehumidifier
- Laundry features:Dryer, Laundry Room, Main Level, Washer
- Amenities:High Ceilings 9 ft Main
Parking
- Parking description:2 Carport Space(s), Carport
- Carport spaces:2
 Listings identified with the FMLS IDX logo come from FMLS and are held by brokerage firms other than the owner of this website. The listing brokerage is identified in any listing details. Information is deemed reliable but is not guaranteed. If you believe any FMLS listing contains material that infringes your copyrighted work please click here (https://www.fmls.com/dmca) to review our DMCA policy and learn how to submit a takedown request. ©2026 First Multiple Listing Service, Inc. FIRSTMLS Member Broker: Kendall Chance
New listings near 1402 Carter Road
- Coming Soon
 $649,900Coming Soon4 beds 4 baths2,272 sq. ft.
12 Rockland Place, Decatur, GA 30030
MLS# 10844983Listed by: The Rezerve - Coming Soon
 $289,900Coming Soon2 beds 2 baths864 sq. ft.
2447 Crestview Avenue, Decatur, GA 30032
MLS# 10841103Listed by: 1 Percent Lists Peach State - Coming Soon
 $191,000Coming Soon2 beds 3 baths1,212 sq. ft.
2523 Walden Lake Drive, Decatur, GA 30035
MLS# 10828753Listed by: Coldwell Banker Realty - New
 $525,000Active3 beds 2 baths2,525 sq. ft.
905 Homewood Court, Decatur, GA 30033
MLS# 10845158Listed by: Keller Williams Realty - New
 $365,980Active3 beds 3 baths
3588 Rowlett Street, Decatur, GA 30034
MLS# 10845136Listed by: D.R. Horton Realty of Georgia, Inc. 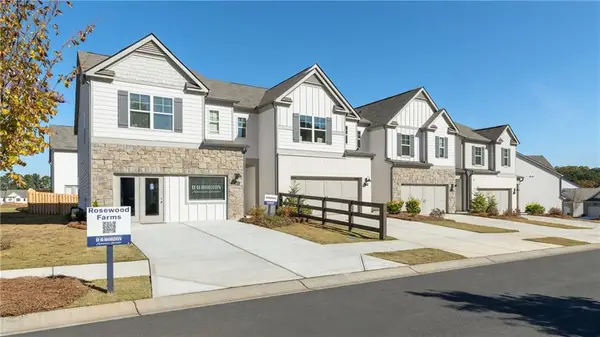 $352,410Pending3 beds 3 baths1,920 sq. ft.
3564 Matthew Court, Decatur, GA 30034
MLS# 7755665Listed by: D.R. HORTON REALTY OF GA, INC.-ATLANTA CENTRAL DIVISION- New
 $359,980Active3 beds 3 baths1,920 sq. ft.
3592 Rowlett Street, Decatur, GA 30034
MLS# 7837024Listed by: D.R. HORTON REALTY OF GA, INC.-ATLANTA CENTRAL DIVISION - New
 $229,900Active4 beds 2 baths1,610 sq. ft.
3447 Jackson Drive, Decatur, GA 30032
MLS# 7836807Listed by: MAINSTAY BROKERAGE LLC - New
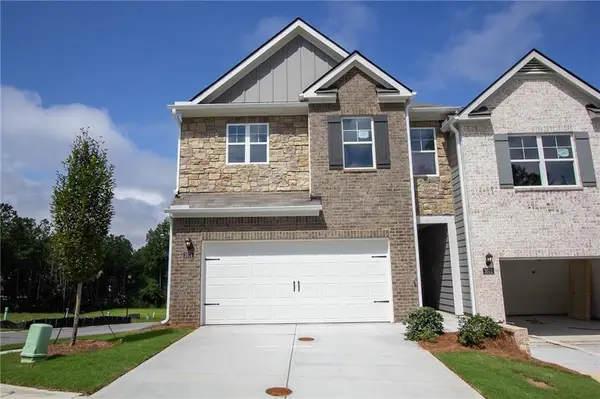 $361,980Active3 beds 3 baths1,920 sq. ft.
3590 Rowlett Street, Decatur, GA 30034
MLS# 7836999Listed by: D.R. HORTON REALTY OF GA, INC.-ATLANTA CENTRAL DIVISION - New
 $371,980Active3 beds 3 baths1,940 sq. ft.
3598 Rowlett Street, Decatur, GA 30034
MLS# 10844992Listed by: D.R. Horton Realty of Georgia, Inc.


Protect your home and budget from life's surprises with an Assurant Home Warranty, backed by a partner that supports you through every step of homeownership. Explore Plans.
©2026 Century 21 Real Estate LLC. All rights reserved. CENTURY 21®, the CENTURY 21 Logo and C21® are service marks owned by Century 21 Real Estate LLC. Century 21 Real Estate LLC fully supports the principles of the Fair Housing Act and the Equal Opportunity Act. Each office is independently owned and operated. Listing information is deemed reliable but not guaranteed accurate.