
1501 Clairmont Road #928, Decatur, GA 30033
Local realty services provided by:CENTURY 21 The Avenues
1501 Clairmont Road #928,Decatur, GA 30033
$199,000
- 2 Beds
- 2 Baths
- 1,160 sq. ft.
- Condominium
- Active
Listed by: keshuai lu
Office: amga realty, llc.
MLS#:7810068
Source:FIRSTMLS
Price summary
- Price:$199,000
- Price per sq. ft.:$171.55
- Monthly HOA dues:$811
About this home
Move-In Ready | South-Facing | Brand-new Flooring and fresh paint throughout
This beautifully maintained, south-facing 2-bedroom, 2-bathroom condo offers exceptional value in one of Decatur’s most convenient locations. Featuring an assigned parking space, the spacious family room and dining area open to a private covered balcony, allowing abundant natural light to fill the home throughout the day.
The current owner has invested in extensive updates, including fresh interior paint and numerous other improvements, making this home truly move-in ready. Most furniture can be included at no additional cost, allowing you to move in with ease or immediately enjoy it as an investment property.
Even better, this home is priced below its appraised value, offering an incredible opportunity for buyers seeking both quality and affordability.
The HOA fee covers water, sewer, electricity, gas, trash, and exterior maintenance—you only pay for cable and internet. Residents also enjoy outstanding community amenities, including a fitness center, clubhouse, library, swimming pool, and outdoor grilling area.
Ideally located just minutes from Emory University Clairmont Campus, the VA Medical Center, the CDC, and Children’s Healthcare of Atlanta, this home also provides easy access to the vibrant Downtown Decatur, known for its charming shops, diverse restaurants, festivals, and entertainment....
Contact an agent
Home facts
- Year built:1968
- Subdivision & Development:Somerset Heights
- Listing ID #:7810068
- Updated:September 11, 2026 at 01:31 PM
Rooms and interior
- Bedrooms:2
- Total bathrooms:2
- Full bathrooms:2
- Flooring:Hardwood
- Bathrooms Description:Tub/Shower Combo
- Kitchen Description:Dishwasher, Disposal
- Bedroom Description:Oversized Master
- Living area:1,160 sq. ft.
Heating and cooling
- Cooling:Central Air
- Heating:Central
- Central air:Yes
Structure and exterior
- Year built:1968
- Building area:1,160 sq. ft.
- Lot area:0.25 Acres
- Construction Materials:Brick 4 Sides
- Exterior Features:Balcony, Covered
- Levels:1 Story
Schools
- High school:Druid Hills
- Middle school:Druid Hills
- Elementary school:Fernbank
Utilities
- Water:Private
- Sewer:Public Sewer
Finances and disclosures
- Price:$199,000
- Price per sq. ft.:$171.55
- Tax amount:$2,508 (2025)
Features and amenities
- Laundry features:Dryer, Laundry Room
- Amenities:Central Vacuum
- Pool features:In Ground
Parking
- Total parking spaces:1
- Parking description:Assigned
 Listings identified with the FMLS IDX logo come from FMLS and are held by brokerage firms other than the owner of this website. The listing brokerage is identified in any listing details. Information is deemed reliable but is not guaranteed. If you believe any FMLS listing contains material that infringes your copyrighted work please click here (https://www.fmls.com/dmca) to review our DMCA policy and learn how to submit a takedown request. ©2026 First Multiple Listing Service, Inc.
New listings near 1501 Clairmont Road #928
- Coming Soon
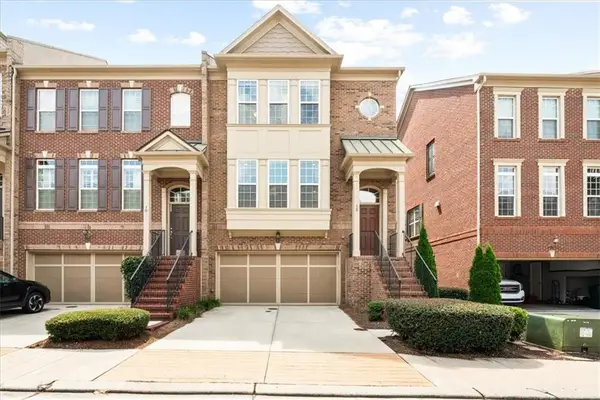 $649,900Coming Soon4 beds 4 baths2,272 sq. ft.
12 Rockland Place, Decatur, GA 30030
MLS# 7836378Listed by: THE REZERVE, LLC - Coming Soon
 $289,900Coming Soon2 beds 2 baths864 sq. ft.
2447 Crestview Avenue, Decatur, GA 30032
MLS# 10841103Listed by: 1 Percent Lists Peach State - Coming Soon
 $191,000Coming Soon2 beds 3 baths1,212 sq. ft.
2523 Walden Lake Drive, Decatur, GA 30035
MLS# 10828753Listed by: Coldwell Banker Realty - New
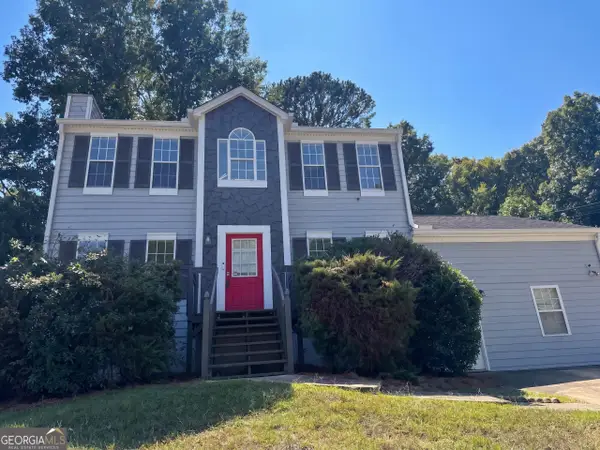 $270,000Active3 beds 3 baths1,972 sq. ft.
4389 Southvale Drive, Decatur, GA 30034
MLS# 10844917Listed by: Opendoor Brokerage - New
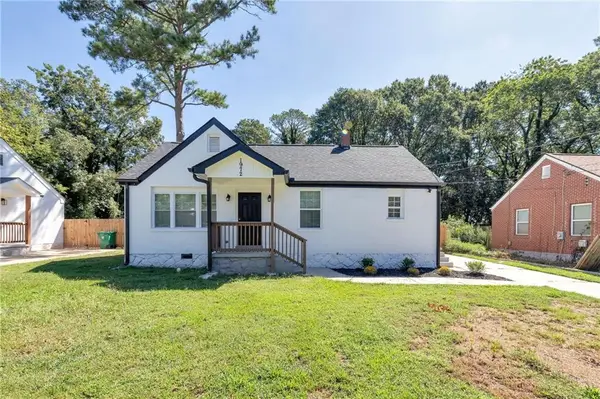 $315,900Active3 beds 2 baths1,224 sq. ft.
1972 Don Juan Lane, Decatur, GA 30032
MLS# 7836323Listed by: MAIN SOURCE REALTY, LLC. - New
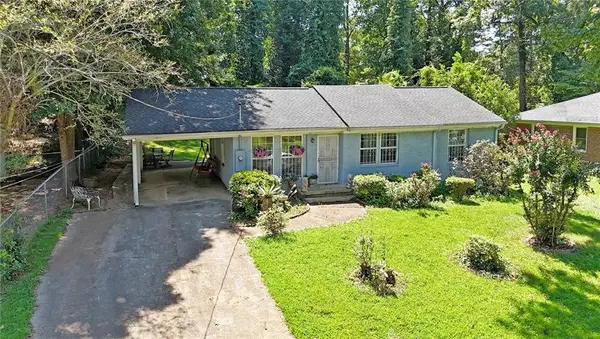 $320,000Active3 beds 2 baths1,067 sq. ft.
2985 Catalina Drive, Decatur, GA 30032
MLS# 7836012Listed by: REALTY PROFESSIONALS, INC. - New
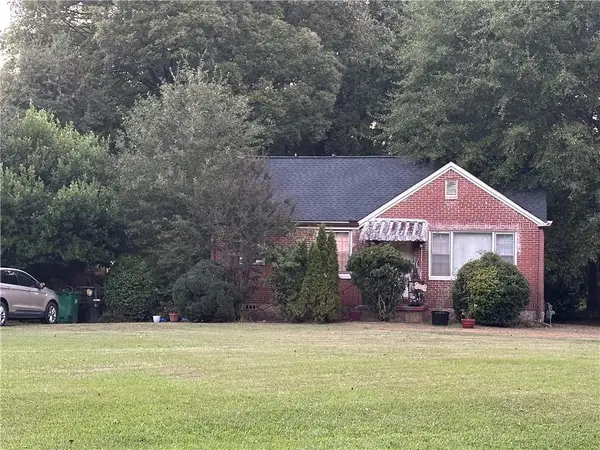 $3,950,000Active-- beds -- baths
1860 S Columbia Place, Decatur, GA 30032
MLS# 7836741Listed by: KELLER WILLIAMS REALTY METRO ATLANTA - New
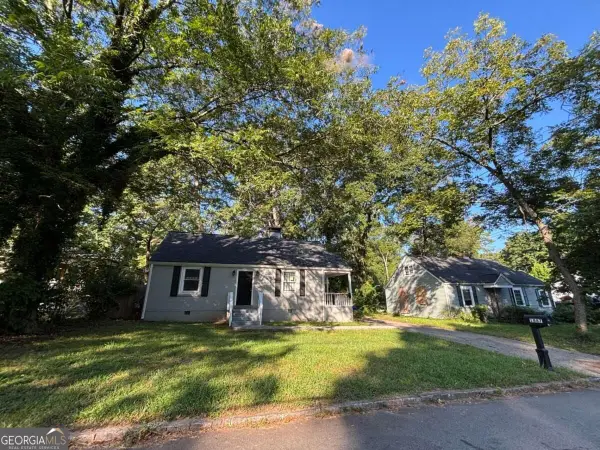 $343,820Active3 beds 2 baths1,320 sq. ft.
1887 Cannon Street, Decatur, GA 30032
MLS# 10844779Listed by: Mainstay Brokerage - New
 $589,900Active4 beds 2 baths2,357 sq. ft.
3053 E Ramble Lane, Decatur, GA 30033
MLS# 10844668Listed by: Compass - New
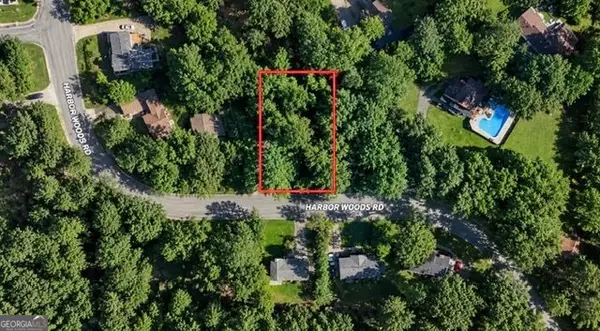 $39,999Active0.35 Acres
3260 Harbor Woods Road, Decatur, GA 30034
MLS# 10844675Listed by: eXp Realty


Protect your home and budget from life's surprises with an Assurant Home Warranty, backed by a partner that supports you through every step of homeownership. Explore Plans.
©2026 Century 21 Real Estate LLC. All rights reserved. CENTURY 21®, the CENTURY 21 Logo and C21® are service marks owned by Century 21 Real Estate LLC. Century 21 Real Estate LLC fully supports the principles of the Fair Housing Act and the Equal Opportunity Act. Each office is independently owned and operated. Listing information is deemed reliable but not guaranteed accurate.