
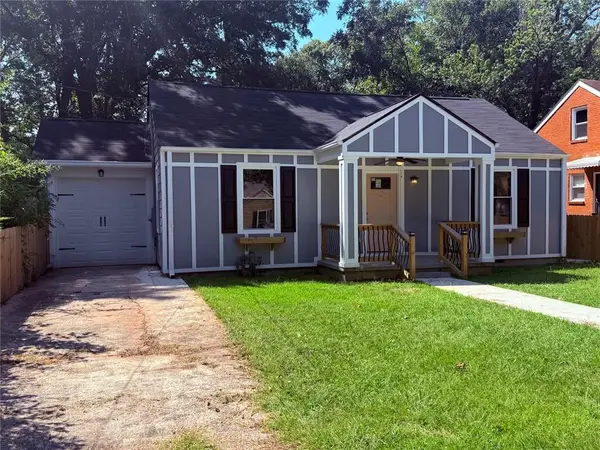
1825 Bedfordshire Drive, Decatur, GA 30033
Local realty services provided by:CENTURY 21 Novus
1825 Bedfordshire Drive,Decatur, GA 30033
$579,000
- 3 Beds
- 2 Baths
- 2,352 sq. ft.
- Single family
- Coming Soon
Listed by: mark spain, brittan melton
Office: mark spain real estate
MLS#:10846918
Source:METROMLS
Price summary
- Price:$579,000
- Price per sq. ft.:$246.17
- Monthly HOA dues:$41.67
About this home
Bring your vision to Bedfordshire! Situated in the desirable Harrogate community, this home offers an exciting opportunity to create a space that reflects your style in an established Decatur neighborhood. Featuring three bedrooms plus a versatile first-level bonus room with a closet and window, the layout offers flexibility for a home office, guest space, or potential additional bedroom. A full bathroom and separate half bathroom on the first level add everyday convenience. The home's dated finishes are reflected in the asking price, presenting an appealing opportunity for buyers ready to update and personalize. Reimagine the interiors, select the finishes you love, and make this home your own. With convenient access to Emory, the CDC, and downtown Decatur's shopping and dining, this property brings together location, flexibility, and potential. Come discover what your vision could bring to life!
Contact an agent
Home facts
- Year built:1974
- Subdivision & Development:Harrington
- Listing ID #:10846918
- Updated:September 16, 2026 at 09:32 PM
Rooms and interior
- Bedrooms:3
- Total bathrooms:2
- Full bathrooms:2
- Flooring:Carpet, Tile
- Bedroom Description:Walk-In Closet(s)
- Living area:2,352 sq. ft.
Heating and cooling
- Cooling:Central Air, Electric
- Heating:Central, Forced Air
- Central air:Yes
Structure and exterior
- Roof:Composition
- Year built:1974
- Building area:2,352 sq. ft.
- Lot area:0.06 Acres
- Architectural Style:Colonial, Traditional
- Construction Materials:Brick, Vinyl Siding
- Exterior Features:Deck/Patio
- Levels:2 Story
Schools
- High school:Clarkston
- Middle school:Sequoyah
- Elementary school:Other
Utilities
- Water:Public
- Sewer:Public Sewer
Finances and disclosures
- Price:$579,000
- Price per sq. ft.:$246.17
- Tax amount:$5,883 (2026)
Features and amenities
- Amenities:High Ceilings
Parking
- Total parking spaces:2
- Parking description:Attached
 2026 Georgia MLS. All rights reserved. Information Deem Reliable But Not Guaranteed September 16, 2026 METROMLS Member Broker: Curtis North
New listings near 1825 Bedfordshire Drive
- Coming Soon
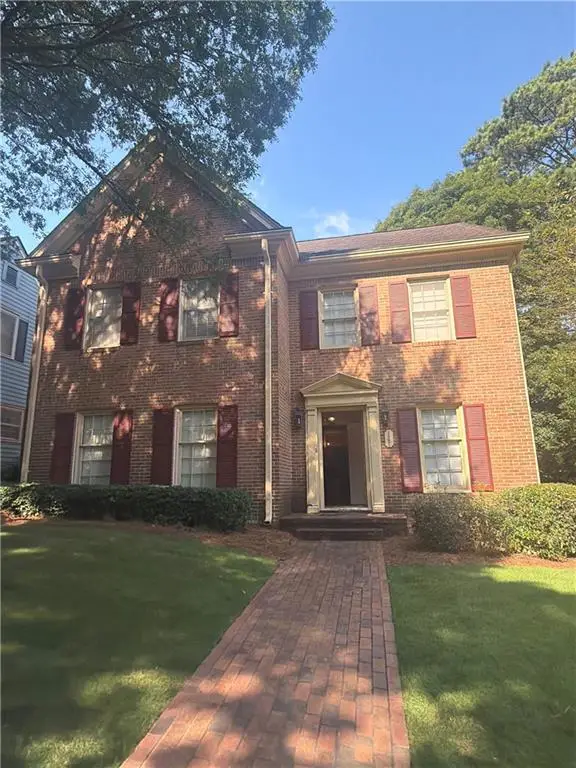 $579,000Coming Soon3 beds 2 baths2,352 sq. ft.
1825 Bedfordshire Drive, Decatur, GA 30033
MLS# 7838739Listed by: MARK SPAIN REAL ESTATE - Coming Soon
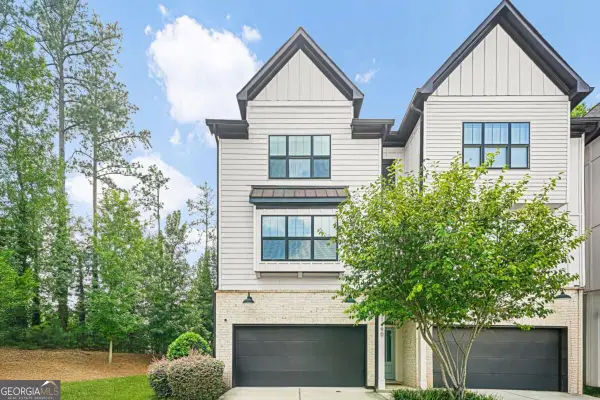 $670,000Coming Soon5 beds 4 baths
1490 Addison Place, Decatur, GA 30033
MLS# 10846894Listed by: Sanders Real Estate - Coming Soon
 $599,900Coming Soon3 beds 2 baths1,644 sq. ft.
1241 Oldfield Road, Decatur, GA 30030
MLS# 7837659Listed by: BOLST - Coming Soon
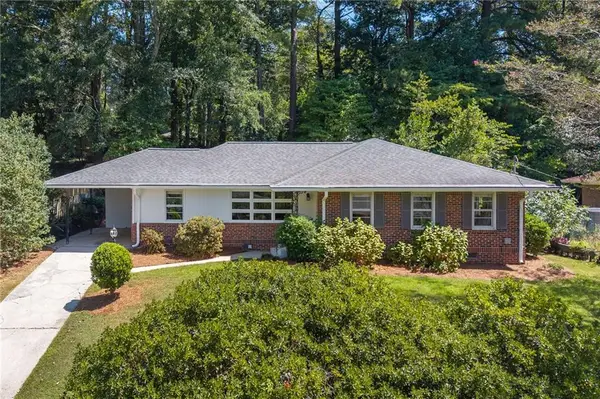 $475,000Coming Soon3 beds 2 baths1,420 sq. ft.
567 N Superior Avenue, Decatur, GA 30033
MLS# 7835592Listed by: COMPASS - Coming Soon
 $169,900Coming Soon2 beds 3 baths1,240 sq. ft.
2847 Walden Lake Bend, Decatur, GA 30035
MLS# 7837351Listed by: MARK SPAIN REAL ESTATE - Coming Soon
 $169,900Coming Soon2 beds 3 baths1,240 sq. ft.
2847 Walden Lake Bend, Decatur, GA 30035
MLS# 10845438Listed by: Mark Spain Real Estate - Coming Soon
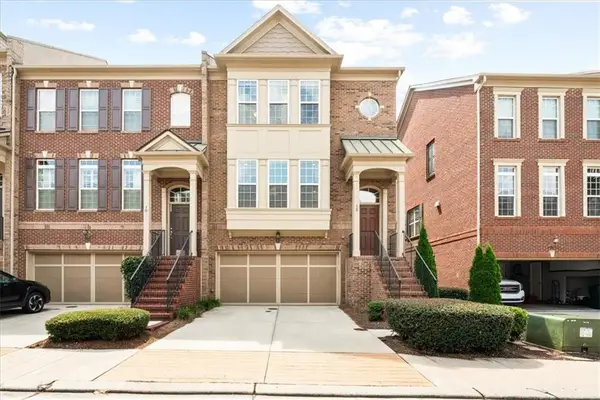 $649,900Coming Soon4 beds 4 baths2,272 sq. ft.
12 Rockland Place, Decatur, GA 30030
MLS# 7836378Listed by: THE REZERVE, LLC - Coming Soon
 $289,900Coming Soon2 beds 2 baths954 sq. ft.
2447 Crestview Avenue, Decatur, GA 30032
MLS# 7833649Listed by: 1 PERCENT LISTS PEACH STATE - Coming Soon
 $191,000Coming Soon2 beds 3 baths1,212 sq. ft.
2523 Walden Lake Drive, Decatur, GA 30035
MLS# 10828753Listed by: Coldwell Banker Realty


Protect your home and budget from life's surprises with an Assurant Home Warranty, backed by a partner that supports you through every step of homeownership. Explore Plans.
©2026 Century 21 Real Estate LLC. All rights reserved. CENTURY 21®, the CENTURY 21 Logo and C21® are service marks owned by Century 21 Real Estate LLC. Century 21 Real Estate LLC fully supports the principles of the Fair Housing Act and the Equal Opportunity Act. Each office is independently owned and operated. Listing information is deemed reliable but not guaranteed accurate.