
1909 Brian Way, Decatur, GA 30033
Local realty services provided by:CENTURY 21 Results
1909 Brian Way,Decatur, GA 30033
$154,900
- 2 Beds
- 2 Baths
- 1,150 sq. ft.
- Condominium
- Active
Listed by: jr johnson
Office: alpine properties, llc.
MLS#:7819300
Source:FIRSTMLS
Price summary
- Price:$154,900
- Price per sq. ft.:$134.7
- Monthly HOA dues:$400
About this home
Decatur Darling! Open Condo in the Desired Swim and Tennis Druid Woods Community. Open floor plan home on the 2nd floor This inviting 2-bedroom, 2-bathroom home has a split bedroom plan with a sun-drenched sunroom, a spacious living room with built-in bookshelves, a fireplace, and beautiful flooring throughout. The kitchen is open and doubles as the centerpiece of the home. There is a charming dining area perfect for both everyday meals and entertaining. Located just minutes from to Northlake Mall, Emory, the CDC, the Interstate system, shopping and dining options,. Conventional or Cash financing only the community is not FHA-approved. There is a leasing cap, and owners must occupy the unit for at least 12 months before leasing. Don't miss out on this well-maintained Darling in one of Decatur's most convenient locations, schedule your private tour today! Submit offers to the Listing Agent only. A decision will be provided in the next 5 days and will provide next steps. Bank employees, individual insiders, impacted 3rd party/vendors and their household members are prohibited from purchasing....
Contact an agent
Home facts
- Year built:1985
- Subdivision & Development:Druid Woods
- Listing ID #:7819300
- Updated:September 17, 2026 at 01:42 PM
Rooms and interior
- Bedrooms:2
- Total bathrooms:2
- Full bathrooms:2
- Flooring:Hardwood
- Dining Description:Great Room, Separate Dining Room
- Kitchen Description:Dishwasher, Disposal, Eat-in Kitchen, Range Hood
- Bedroom Description:Master on Main, Roommate Floor Plan, Split Bedroom Plan
- Living area:1,150 sq. ft.
Heating and cooling
- Cooling:Ceiling Fan(s), Central Air
- Heating:Forced Air, Natural Gas
- Central air:Yes
Structure and exterior
- Roof:Composition
- Year built:1985
- Building area:1,150 sq. ft.
- Lot area:0.01 Acres
- Lot Features:Level, Sloped, Wooded
- Architectural Style:Traditional
- Construction Materials:Aluminum Siding, Vinyl Siding
- Exterior Features:Balcony, Patio
- Levels:1 Story
Schools
- High school:Druid Hills
- Middle school:Druid Hills
- Elementary school:Laurel Ridge
Utilities
- Water:Public, Water Available
- Sewer:Public Sewer, Sewer Available
Finances and disclosures
- Price:$154,900
- Price per sq. ft.:$134.7
- Tax amount:$2,498 (2023)
Features and amenities
- Laundry features:In Hall, Laundry Room
- Pool features:In Ground
Parking
- Total parking spaces:2
- Parking description:Parking Pad
 Listings identified with the FMLS IDX logo come from FMLS and are held by brokerage firms other than the owner of this website. The listing brokerage is identified in any listing details. Information is deemed reliable but is not guaranteed. If you believe any FMLS listing contains material that infringes your copyrighted work please click here (https://www.fmls.com/dmca) to review our DMCA policy and learn how to submit a takedown request. ©2026 First Multiple Listing Service, Inc. FIRSTMLS Member Broker: Debbie Cooke
New listings near 1909 Brian Way
- Coming Soon
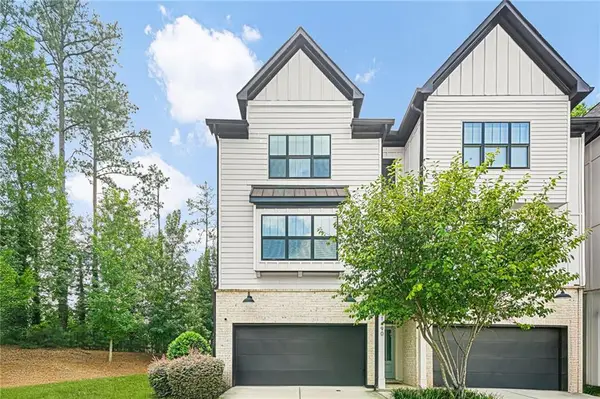 $670,000Coming Soon5 beds 4 baths2,274 sq. ft.
1490 Addison Place, Decatur, GA 30033
MLS# 7838666Listed by: SANDERS RE, LLC - Coming Soon
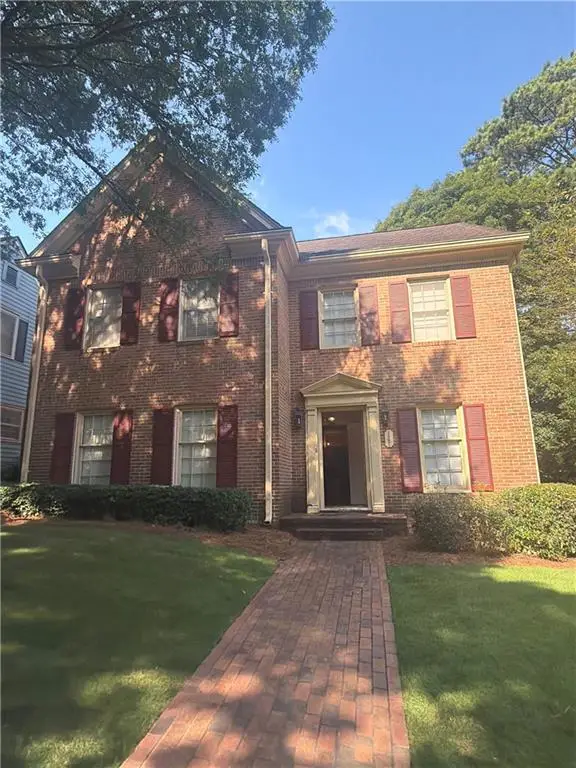 $579,000Coming Soon3 beds 2 baths2,352 sq. ft.
1825 Bedfordshire Drive, Decatur, GA 30033
MLS# 7838739Listed by: MARK SPAIN REAL ESTATE - Coming Soon
 $579,000Coming Soon3 beds 2 baths2,352 sq. ft.
1825 Bedfordshire Drive, Decatur, GA 30033
MLS# 10846918Listed by: Mark Spain Real Estate - Coming Soon
 $169,900Coming Soon2 beds 3 baths1,240 sq. ft.
2847 Walden Lake Bend, Decatur, GA 30035
MLS# 7837351Listed by: MARK SPAIN REAL ESTATE - Coming Soon
 $169,900Coming Soon2 beds 3 baths1,240 sq. ft.
2847 Walden Lake Bend, Decatur, GA 30035
MLS# 10845438Listed by: Mark Spain Real Estate - Coming Soon
 $289,900Coming Soon2 beds 2 baths864 sq. ft.
2447 Crestview Avenue, Decatur, GA 30032
MLS# 10841103Listed by: 1 Percent Lists Peach State - New
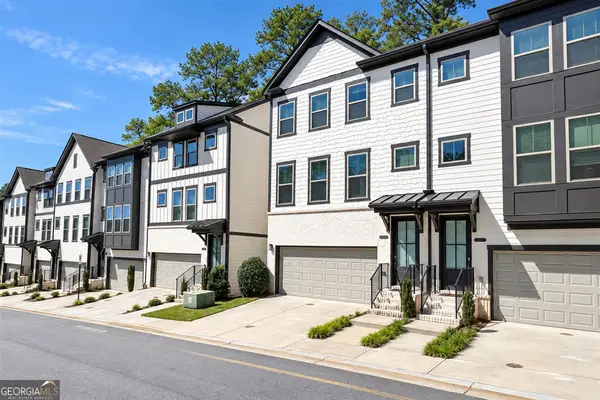 $699,900Active4 beds 4 baths2,673 sq. ft.
1322 Stanley Park Drive, Decatur, GA 30033
MLS# 10847622Listed by: XRealty.NET LLC - New
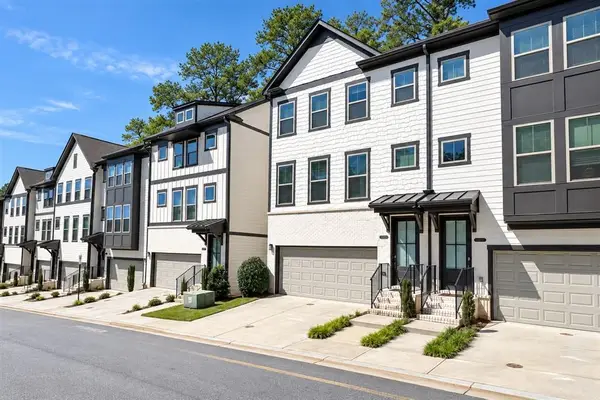 $699,900Active4 beds 4 baths2,160 sq. ft.
1322 Stanley Park Drive #142, Decatur, GA 30033
MLS# 7838999Listed by: XREALTY.NET, LLC. - New
 $269,000Active3 beds 2 baths
3005 Belvedere Lane, Decatur, GA 30032
MLS# 10847555Listed by: Virtual Properties Realty.com  $384,900Pending5 beds 3 baths1,931 sq. ft.
3699 Larkspur Terrace, Decatur, GA 30032
MLS# 7839063Listed by: EXP REALTY, LLC.


Protect your home and budget from life's surprises with an Assurant Home Warranty, backed by a partner that supports you through every step of homeownership. Explore Plans.
©2026 Century 21 Real Estate LLC. All rights reserved. CENTURY 21®, the CENTURY 21 Logo and C21® are service marks owned by Century 21 Real Estate LLC. Century 21 Real Estate LLC fully supports the principles of the Fair Housing Act and the Equal Opportunity Act. Each office is independently owned and operated. Listing information is deemed reliable but not guaranteed accurate.