
1914 Derrill Drive, Decatur, GA 30032
Local realty services provided by:CENTURY 21 The Avenues
1914 Derrill Drive,Decatur, GA 30032
$240,000
- 3 Beds
- 2 Baths
- - sq. ft.
- Single family
- Sold
Listed by: carson pickens
Office: remax around atlanta
MLS#:7769139
Source:FIRSTMLS
Sorry, we are unable to map this address
Price summary
- Price:$240,000
About this home
Welcome to a virtually new home that seamlessly blends classic charm with modern luxury. This stunning, all-brick property has been completely renovated from top to bottom, offering peace of mind and effortless living. Step inside to an open, light-filled floor plan, perfect entertaining. The great room, featuring a triple French door, opens directly onto a private rear patio. The deep, private backyard is a rare find, ideal for relaxation or play. Every detail is brand new, including all mechanicals, windows, doors, cabinets, flooring, and fresh paint. Enjoy an ideal location with easy access to the vibrant shops and dining of downtown Decatur and East Atlanta Village. This is a rare opportunity to own a move-in ready gem that won't last long! Schedule your private showing today Classic all brick home that been completely renovated. Open foreplan with light filled rooms, the great room has a triple French door that leads to rear patio and a deep and private backyard. This is basically a new home all mechanicals are brand new, all the windows doors cabinets flooring. paint are 100 brand new all this combined with the deal location close to downtown Decatur and East Atlanta village...
Contact an agent
Home facts
- Year built:1956
- Listing ID #:7769139
- Updated:July 26, 2026 at 07:02 AM
Rooms and interior
- Bedrooms:3
- Total bathrooms:2
- Full bathrooms:2
- Dining Description:Great Room
- Bathrooms Description:Shower Only
- Kitchen Description:Breakfast Bar, Cabinets White, Dishwasher, Eat-in Kitchen, Electric Range, Solid Surface Counters
- Bedroom Description:Master on Main
- Basement Description:Crawl Space
Heating and cooling
- Cooling:Ceiling Fan(s), Central Air
- Heating:Forced Air, Natural Gas
- Central air:Yes
Structure and exterior
- Roof:Composition
- Year built:1956
- Lot Features:Back Yard, Level
- Architectural Style:Traditional
- Construction Materials:Brick 4 Sides
- Exterior Features:Deck, Private Yard, Rain Gutters
- Levels:1 Story
Schools
- High school:Columbia
- Middle school:Columbia - Dekalb
- Elementary school:Snapfinger
Utilities
- Water:Public, Water Available
- Sewer:Public Sewer, Sewer Available
Finances and disclosures
- Price:$240,000
- Tax amount:$3,749 (2025)
Features and amenities
- Laundry features:Laundry Room
- Amenities:Permanent Attic Stairs
Parking
- Parking description:1 Carport Space(s), Carport
- Carport spaces:1
 Listings identified with the FMLS IDX logo come from FMLS and are held by brokerage firms other than the owner of this website. The listing brokerage is identified in any listing details. Information is deemed reliable but is not guaranteed. If you believe any FMLS listing contains material that infringes your copyrighted work please click here (https://www.fmls.com/dmca) to review our DMCA policy and learn how to submit a takedown request. ©2026 First Multiple Listing Service, Inc.
New listings near 1914 Derrill Drive
- New
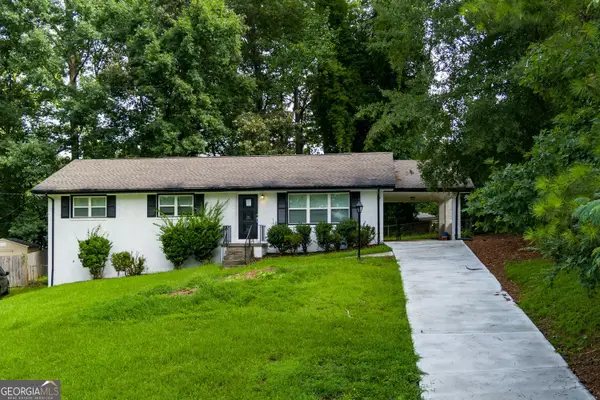 $299,900Active4 beds 3 baths2,230 sq. ft.
3130 Gay Drive, Decatur, GA 30032
MLS# 10812966Listed by: eXp Realty - New
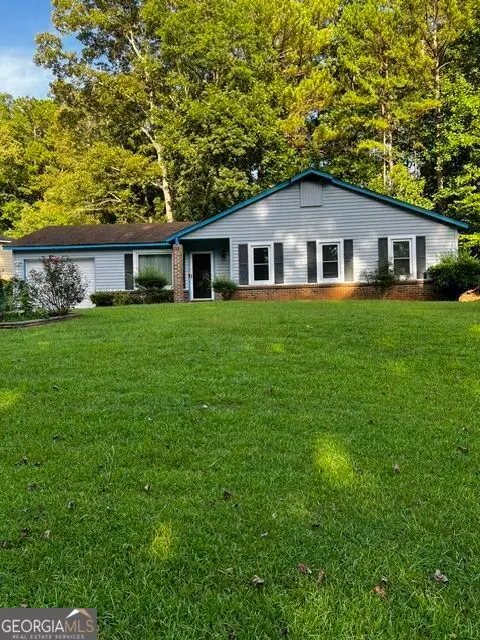 $219,500Active3 beds 2 baths1,212 sq. ft.
3859 Skidmore Dr Drive, decatur, GA 30034
MLS# 10812946Listed by: Joe Stockdale Real Estate - New
 $1,950,000Active6 beds 5 baths4,894 sq. ft.
804 Pinetree Drive, Decatur, GA 30030
MLS# 10812869Listed by: Keller Williams Realty - New
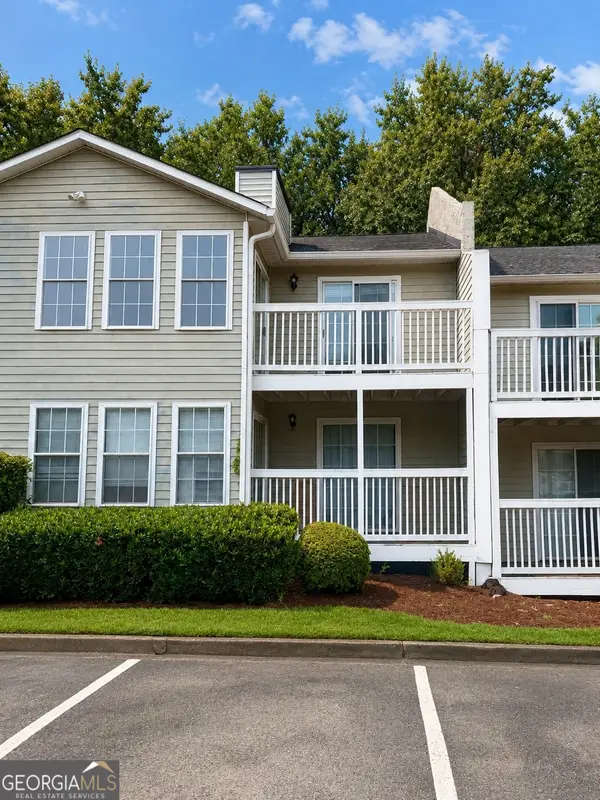 $175,900Active2 beds 2 baths1,150 sq. ft.
1977 Brian Way, Decatur, GA 30033
MLS# 10812875Listed by: eXp Realty - New
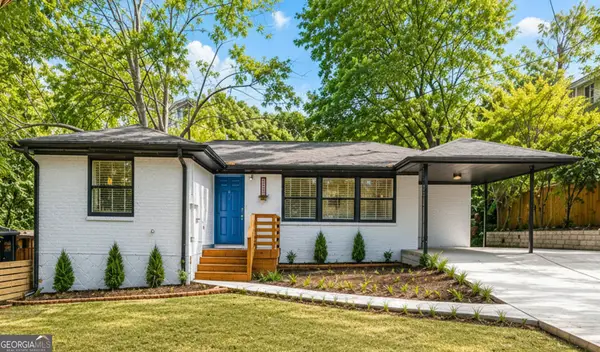 $399,900Active4 beds 3 baths1,850 sq. ft.
3416 Maplehurst Drive, Decatur, GA 30032
MLS# 10812797Listed by: BHGRE Metro Brokers - New
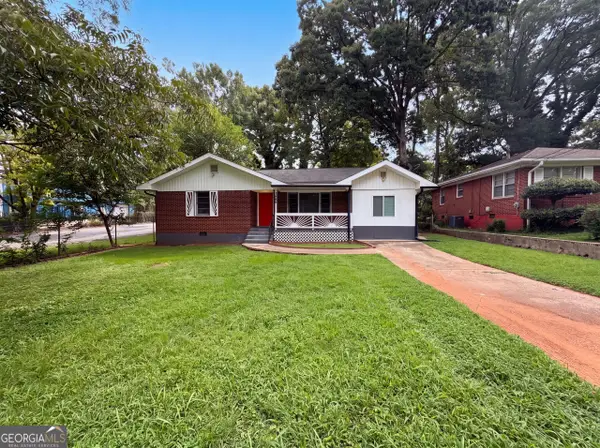 $178,000Active3 beds 1 baths1,094 sq. ft.
1848 Pinedale Place, Decatur, GA 30032
MLS# 10812721Listed by: Opendoor Brokerage - New
 $879,000Active5 beds 5 baths2,800 sq. ft.
3178 North Druid Hills Road, Decatur, GA 30033
MLS# 10812701Listed by: Virtual Properties Realty.com - New
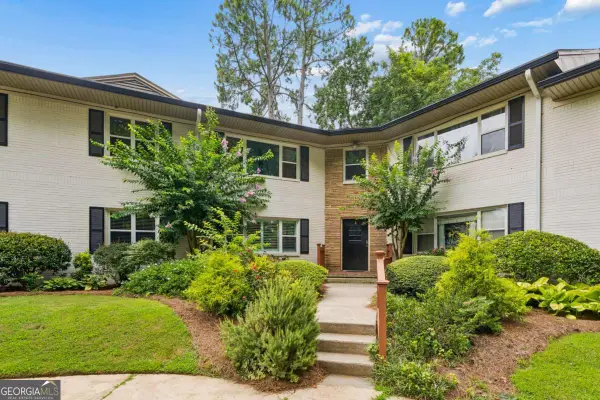 $160,000Active1 beds 1 baths810 sq. ft.
2477 N Decatur Road #B2, Decatur, GA 30033
MLS# 10812606Listed by: Atlanta Intown Dwellings Inc - Coming Soon
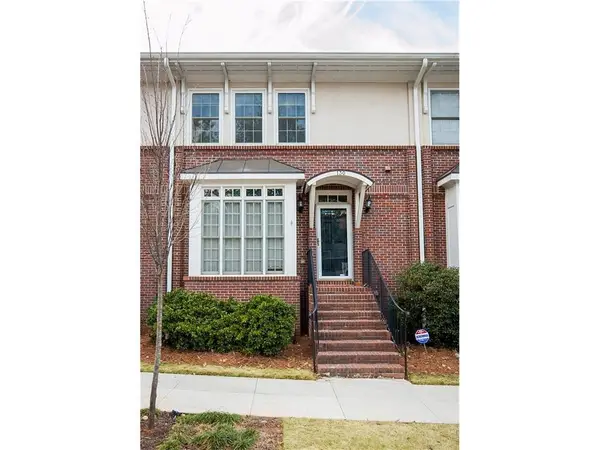 $595,000Coming Soon3 beds 4 baths
130 Church Street, Decatur, GA 30030
MLS# 7810532Listed by: REALTY ASSOCIATES OF ATLANTA, LLC. - New
 $316,053Active5 beds 3 baths1,730 sq. ft.
2989 Pasadena Drive, Decatur, GA 30032
MLS# 7810376Listed by: STEWART BROKERS


Protect your home and budget from life's surprises with an Assurant Home Warranty, backed by a partner that supports you through every step of homeownership. Explore Plans.
©2026 Century 21 Real Estate LLC. All rights reserved. CENTURY 21®, the CENTURY 21 Logo and C21® are service marks owned by Century 21 Real Estate LLC. Century 21 Real Estate LLC fully supports the principles of the Fair Housing Act and the Equal Opportunity Act. Each office is independently owned and operated. Listing information is deemed reliable but not guaranteed accurate.