
201 W Ponce De Leon Avenue #71, Decatur, GA 30030
Local realty services provided by:CENTURY 21 The Avenues
201 W Ponce De Leon Avenue #71,Decatur, GA 30030
$1,275,000
- 4 Beds
- 4 Baths
- - sq. ft.
- Condominium
- Sold
Listed by: leon stoltz, elizabeth dahlbergstoltz
Office: northgroup real estate
MLS#:7827181
Source:FIRSTMLS
Sorry, we are unable to map this address
Price summary
- Price:$1,275,000
- Monthly HOA dues:$1,750
About this home
Exceptional Penthouse residence at The Artisan in the heart of Downtown Decatur. Offering approximately 3,607 square feet, this expansive 4-bedroom, 3.5-bath condominium delivers the scale and privacy of a home with the convenience of luxury condominium living. Located on the 7th-floor Penthouse Level, the residence features soaring ceilings, abundant natural light and generous living and entertaining spaces.
A rare offering at The Artisan, Unit 71 includes THREE deeded parking spaces and TWO deeded storage units. The Artisan's amenities include a rooftop pool, fitness center, clubrooms, outdoor entertaining and dining areas, gas grills, outdoor fireplace, dog park, concierge service, on-site property management and building engineer.
Ideally positioned at W. Ponce de Leon Avenue and Commerce Drive, the residence is moments from Downtown Decatur's restaurants, shops, entertainment and MARTA. Enjoy a highly walkable intown lifestyle while coming home to one of the largest residences in the building. Pre-listing appraisal completed. A distinctive opportunity for buyers seeking exceptional space in one of Downtown Decatur's premier condominium communities....
Contact an agent
Home facts
- Year built:2008
- Subdivision & Development:Artisan
- Listing ID #:7827181
- Updated:October 25, 2026 at 06:40 AM
Rooms and interior
- Bedrooms:4
- Total bathrooms:4
- Full bathrooms:3
- Half bathrooms:1
- Flooring:Carpet, Marble
- Dining Description:Open Concept
- Bathrooms Description:Double Vanity, Separate His/Hers, Separate Tub/Shower, Whirlpool Tub
- Kitchen Description:Breakfast Bar, Breakfast Room, Cabinets Other, Dishwasher, Disposal, Gas Range, Microwave, Pantry Walk-In, Range Hood, Refrigerator, Stone Counters, Trash Compactor, View to Family Room, Wine Rack
- Bedroom Description:Oversized Master, Sitting Room
Heating and cooling
- Cooling:Ceiling Fan(s), Central Air, Heat Pump, Zoned
- Heating:Central, Electric, Heat Pump
- Central air:Yes
Structure and exterior
- Year built:2008
- Construction Materials:Brick 3 Sides
- Exterior Features:Balcony, Storage
- Levels:1 Story
Schools
- High school:Decatur
- Middle school:Beacon Hill
- Elementary school:Clairemont
Utilities
- Water:Public, Water Available
- Sewer:Public Sewer, Sewer Available
Finances and disclosures
- Price:$1,275,000
- Tax amount:$23,534 (2025)
Features and amenities
- Appliances:Home Theater
- Laundry features:Dryer, Laundry Room, Washer
- Amenities:Elevator, Entrance Foyer, High Ceilings 10 ft Main, His and Hers Closets, Walk-In Closet(s), Wet Bar
- Pool features:In Ground
Parking
- Total parking spaces:3
- Parking description:Deeded, Electric Vehicle Charging Station(s), Garage Door Opener, On Street, Storage, Underground
 Listings identified with the FMLS IDX logo come from FMLS and are held by brokerage firms other than the owner of this website. The listing brokerage is identified in any listing details. Information is deemed reliable but is not guaranteed. If you believe any FMLS listing contains material that infringes your copyrighted work please click here (https://www.fmls.com/dmca) to review our DMCA policy and learn how to submit a takedown request. ©2026 First Multiple Listing Service, Inc.
New listings near 201 W Ponce De Leon Avenue #71
- Coming Soon
 $375,000Coming Soon3 beds 2 baths1,824 sq. ft.
3650 Dogwood Farm Road, Decatur, GA 30034
MLS# 10878473Listed by: Engel & Völkers Atlanta - Coming Soon
 $450,000Coming Soon3 beds 3 baths
2071 Twin Falls Road, Decatur, GA 30032
MLS# 7858504Listed by: KELLER WILLIAMS REALTY ATL PARTNERS - Coming Soon
 $450,000Coming Soon3 beds 3 baths1,781 sq. ft.
2071 Twin Falls Road, Decatur, GA 30032
MLS# 10878082Listed by: Keller Williams Realty Atl. Partners - Coming Soon
 $235,000Coming Soon2 beds 3 baths1,812 sq. ft.
3212 Tarian Way, Decatur, GA 30034
MLS# 7856816Listed by: BERKSHIRE HATHAWAY HOMESERVICES GEORGIA PROPERTIES - Coming Soon
 $235,000Coming Soon2 beds 3 baths1,572 sq. ft.
3212 Tarian Way, Decatur, GA 30034
MLS# 10876056Listed by: BHHS Georgia Properties - New
 $245,000Active3 beds 2 baths1,054 sq. ft.
1374 Margarette Drive, Decatur, GA 30035
MLS# 7830319Listed by: ATLANTA COMMUNITIES - New
 $399,900Active3 beds 2 baths
3701 N Druid Hills Road, Decatur, GA 30033
MLS# 10878708Listed by: Keller Williams West Atlanta - New
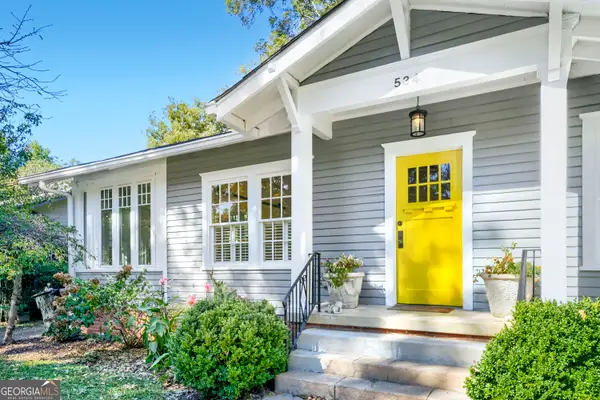 $850,000Active3 beds 2 baths1,833 sq. ft.
534 Ponce De Leon Place, Decatur, GA 30030
MLS# 10878722Listed by: Keller Williams Realty First Atlanta - New
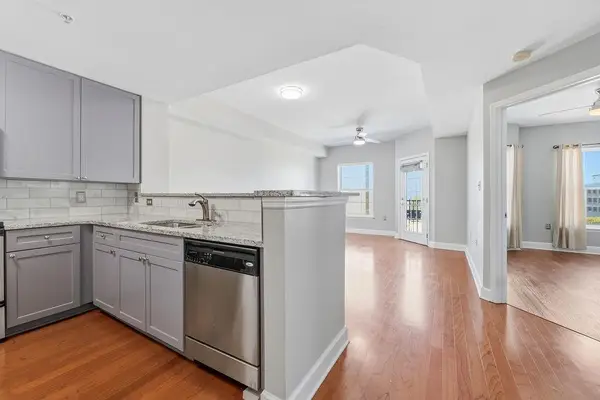 $299,000Active1 beds 1 baths732 sq. ft.
230 E Ponce De Leon Avenue #426, Decatur, GA 30030
MLS# 7858924Listed by: HOMESMART - New
 $620,000Active4 beds 4 baths2,500 sq. ft.
623 Brennan Drive, Decatur, GA 30033
MLS# 10878602Listed by: HomeSmart


Protect your home and budget from life's surprises with an Assurant Home Warranty, backed by a partner that supports you through every step of homeownership. Explore Plans.
©2026 Century 21 Real Estate LLC. All rights reserved. CENTURY 21®, the CENTURY 21 Logo and C21® are service marks owned by Century 21 Real Estate LLC. Century 21 Real Estate LLC fully supports the principles of the Fair Housing Act and the Equal Opportunity Act. Each office is independently owned and operated. Listing information is deemed reliable but not guaranteed accurate.