
2080 Patterson Park Road, Decatur, GA 30033
Local realty services provided by:CENTURY 21 Results
2080 Patterson Park Road,Decatur, GA 30033
$659,000
- 4 Beds
- 4 Baths
- 2,515 sq. ft.
- Townhouse
- Active
Listed by: susan powell
Office: compass
MLS#:10842745
Source:METROMLS
Price summary
- Price:$659,000
- Price per sq. ft.:$262.03
- Monthly HOA dues:$335
About this home
Beautifully situated in the highly sought-after Parkside at Mason Mill, this highly upgraded, impeccable, light-filled end-unit townhome enjoys one of the community's most appealing settings-overlooking a charming pocket park with a firepit and expansive green space that feels like an extension of your front yard. Ideally located just minutes from Emory, the CDC, CHOA, Decatur, and Mason Mill Park, this home combines an exceptional intown location with a peaceful neighborhood setting. From the moment you enter, the abundance of natural light is immediately apparent. As an end unit, the home features windows along multiple exposures, including south- and east-facing windows in the living room, along with bay windows in the dining room, living room, and primary bedroom. Wide-plank highly durable LVP flooring and upgraded lighting throughout add a polished, contemporary feel. The main level offers an open, inviting floor plan designed for both everyday living and entertaining. At the center is a beautifully appointed kitchen featuring white shaker cabinetry, a white subway tile backsplash, KitchenAid stainless steel appliances, and an oversized island with built-in display shelving. Statement pendant lighting above the island adds a dramatic, almost movie-set quality and serves as a striking focal point of the space. Just off the living area, the thoughtfully designed office nook provides dedicated workspace and built-in storage-ideal for working from home. Step outside to the large rear deck, offering plenty of room for outdoor dining, grilling, and relaxing. Upstairs, the spacious primary suite features a bay window, tray ceiling, and an impressive spa-like bath with an oversized frameless glass shower, built-in bench, and upgraded floor-to-ceiling tile. Additionally two bedrooms and a full bath provide flexibility for guests, family, or additional office space. The terrace level adds even more versatility with a private bonus room and full bath-perfect for a guest suite, media room, or secondary office. The garage has been thoughtfully upgraded as well, with an epoxy-coated floor and added shelving for organized storage. Also located near convenient, ample guest parking. Parkside at Mason Mill offers resort-style amenities including a junior Olympic pool, fitness center, clubhouse with business center and game room, and beautifully maintained green spaces. Residents also enjoy convenient access to Mason Mill Park and the South Peachtree Creek Trail, connecting to Emory and beyond. With extraordinary natural light, upgraded finishes, generous outdoor spaces, and a coveted end-unit location overlooking the park, this home offers an exceptional combination of style, convenience, and community....
Contact an agent
Home facts
- Year built:2021
- Subdivision & Development:Parkside at Mason Mill
- Listing ID #:10842745
- Updated:October 25, 2026 at 10:54 AM
Rooms and interior
- Bedrooms:4
- Total bathrooms:4
- Full bathrooms:3
- Half bathrooms:1
- Flooring:Carpet, Hardwood
- Dining Description:Seats 12+
- Bathrooms Description:Double Vanity
- Kitchen Description:Breakfast Bar, Cooktop, Dishwasher, Disposal, Kitchen Island, Microwave, Oven (Wall), Solid Surface Counters, Stainless Steel Appliance(s)
- Bedroom Description:Walk-In Closet(s)
- Basement Description:Bath Finished, Daylight, Finished, Full, Interior Entry
- Living area:2,515 sq. ft.
Heating and cooling
- Cooling:Ceiling Fan(s), Central Air, Zoned
- Heating:Central, Zoned
- Central air:Yes
Structure and exterior
- Roof:Composition
- Year built:2021
- Building area:2,515 sq. ft.
- Lot area:0.02 Acres
- Lot Features:Corner Lot, Level
- Architectural Style:Brick Front, Traditional
- Construction Materials:Brick
- Exterior Features:Deck
- Foundation Description:Slab
- Levels:3+ Story
Schools
- High school:Druid Hills
- Middle school:Druid Hills
- Elementary school:Briar Vista
Utilities
- Water:Public, Water Available
- Sewer:Public Sewer, Sewer Connected
Finances and disclosures
- Price:$659,000
- Price per sq. ft.:$262.03
- Tax amount:$7,371 (2025)
Features and amenities
- Appliances:Cooktop, Dishwasher, Disposal, Gas Water Heater, Microwave, Oven (Wall), Stainless Steel Appliance(s)
- Laundry features:In Hall, Laundry, Upper Level
- Amenities:Carbon Monoxide Detector(s), Gas Water Heater, High Ceilings, Pulldown Attic Stairs, Smoke Detector(s), Tray Ceiling(s)
Parking
- Total parking spaces:2
- Parking description:Attached, Garage, Garage Door Opener
- Garage:Yes
 2026 Georgia MLS. All rights reserved. Information Deem Reliable But Not Guaranteed October 25, 2026
New listings near 2080 Patterson Park Road
- Coming Soon
 $375,000Coming Soon3 beds 2 baths1,824 sq. ft.
3650 Dogwood Farm Road, Decatur, GA 30034
MLS# 10878473Listed by: Engel & Völkers Atlanta - Coming Soon
 $450,000Coming Soon3 beds 3 baths
2071 Twin Falls Road, Decatur, GA 30032
MLS# 7858504Listed by: KELLER WILLIAMS REALTY ATL PARTNERS - Coming Soon
 $450,000Coming Soon3 beds 3 baths1,781 sq. ft.
2071 Twin Falls Road, Decatur, GA 30032
MLS# 10878082Listed by: Keller Williams Realty Atl. Partners - Coming Soon
 $235,000Coming Soon2 beds 3 baths1,812 sq. ft.
3212 Tarian Way, Decatur, GA 30034
MLS# 7856816Listed by: BERKSHIRE HATHAWAY HOMESERVICES GEORGIA PROPERTIES - Coming Soon
 $235,000Coming Soon2 beds 3 baths1,572 sq. ft.
3212 Tarian Way, Decatur, GA 30034
MLS# 10876056Listed by: BHHS Georgia Properties - New
 $245,000Active3 beds 2 baths1,054 sq. ft.
1374 Margarette Drive, Decatur, GA 30035
MLS# 7830319Listed by: ATLANTA COMMUNITIES - New
 $399,900Active3 beds 2 baths
3701 N Druid Hills Road, Decatur, GA 30033
MLS# 10878708Listed by: Keller Williams West Atlanta - New
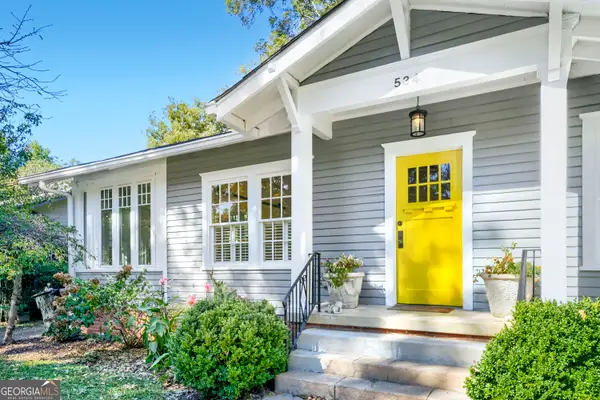 $850,000Active3 beds 2 baths1,833 sq. ft.
534 Ponce De Leon Place, Decatur, GA 30030
MLS# 10878722Listed by: Keller Williams Realty First Atlanta - New
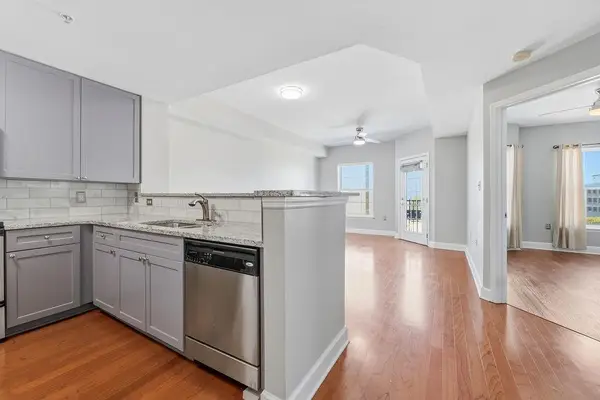 $299,000Active1 beds 1 baths732 sq. ft.
230 E Ponce De Leon Avenue #426, Decatur, GA 30030
MLS# 7858924Listed by: HOMESMART - New
 $620,000Active4 beds 4 baths2,500 sq. ft.
623 Brennan Drive, Decatur, GA 30033
MLS# 10878602Listed by: HomeSmart


Protect your home and budget from life's surprises with an Assurant Home Warranty, backed by a partner that supports you through every step of homeownership. Explore Plans.
©2026 Century 21 Real Estate LLC. All rights reserved. CENTURY 21®, the CENTURY 21 Logo and C21® are service marks owned by Century 21 Real Estate LLC. Century 21 Real Estate LLC fully supports the principles of the Fair Housing Act and the Equal Opportunity Act. Each office is independently owned and operated. Listing information is deemed reliable but not guaranteed accurate.