
2166 Rock Creek Park, Decatur, GA 30033
Local realty services provided by:CENTURY 21 North East
2166 Rock Creek Park,Decatur, GA 30033
$645,000
- 4 Beds
- 4 Baths
- - sq. ft.
- Townhouse
- Active
Listed by: qunning rong
Office: keller williams realty north atlanta
MLS#:10810987
Source:METROMLS
Price summary
- Price:$645,000
- Monthly HOA dues:$335
About this home
Welcome to this beautifully maintained townhome in the highly sought-after Parkside at Mason Mill community. Thoughtfully designed with an open-concept floor plan, this home offers spacious living areas, abundant natural light, and modern finishes throughout. The gourmet kitchen flows seamlessly into the dining and living areas, creating the perfect space for everyday living and entertaining. Upstairs, the primary suite and additional bedrooms provide comfort and privacy. A standout feature is the terrace-level suite, which has been refreshed with BRAND NEW carpet and includes a full bathroom. This versatile space is ideal as a guest suite, fourth bedroom, home office, fitness room, or media room, offering exceptional flexibility to fit your lifestyle. Enjoy the convenience of a two-car garage, low-maintenance living, and a prime location just minutes from Emory University, the CDC, CHOA, parks, shopping, dining, and major highways. NEW PAINT! Move-in ready and beautifully updated, this home combines comfort, style, and an outstanding location-don't miss this exceptional opportunity!...
Contact an agent
Home facts
- Year built:2019
- Subdivision & Development:Parkside at Mason Mill
- Listing ID #:10810987
- Updated:September 13, 2026 at 11:08 AM
Rooms and interior
- Bedrooms:4
- Total bathrooms:4
- Full bathrooms:3
- Half bathrooms:1
- Flooring:Hardwood, Laminate
- Kitchen Description:Breakfast Bar, Dishwasher, Disposal, Kitchen Island, Microwave, Pantry, Trash Compactor
- Bedroom Description:Walk-In Closet(s)
Heating and cooling
- Cooling:Central Air
- Heating:Central
- Central air:Yes
Structure and exterior
- Roof:Composition
- Year built:2019
- Lot area:0.02 Acres
- Architectural Style:Brick Front
- Construction Materials:Brick, Concrete
- Exterior Features:Balcony, Deck
- Foundation Description:Slab
- Levels:3+ Story
Schools
- High school:Druid Hills
- Middle school:Druid Hills
- Elementary school:Briar Vista
Utilities
- Water:Public
- Sewer:Public Sewer
Finances and disclosures
- Price:$645,000
- Tax amount:$11,650 (2024)
Features and amenities
- Appliances:Dishwasher, Disposal, Electric Water Heater, Microwave, Trash Compactor
- Laundry features:In Hall
- Amenities:Electric Water Heater, High Ceilings, Smoke Detector(s)
- Pool features:In Ground
Parking
- Total parking spaces:2
- Parking description:Attached, Garage
- Garage:Yes
 2026 Georgia MLS. All rights reserved. Information Deem Reliable But Not Guaranteed September 13, 2026 METROMLS Member Broker: Jim D’Amico
New listings near 2166 Rock Creek Park
- Coming Soon
 $649,900Coming Soon4 beds 4 baths2,272 sq. ft.
12 Rockland Place, Decatur, GA 30030
MLS# 10844983Listed by: The Rezerve - Coming Soon
 $289,900Coming Soon2 beds 2 baths864 sq. ft.
2447 Crestview Avenue, Decatur, GA 30032
MLS# 10841103Listed by: 1 Percent Lists Peach State - Coming Soon
 $191,000Coming Soon2 beds 3 baths1,212 sq. ft.
2523 Walden Lake Drive, Decatur, GA 30035
MLS# 10828753Listed by: Coldwell Banker Realty - New
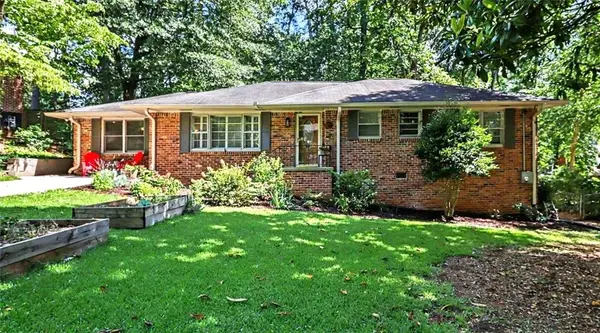 $525,000Active3 beds 2 baths2,525 sq. ft.
905 Homewood Court, Decatur, GA 30033
MLS# 7837065Listed by: KELLER WILLIAMS REALTY METRO ATLANTA - New
 $365,980Active3 beds 3 baths
3588 Rowlett Street, Decatur, GA 30034
MLS# 10845136Listed by: D.R. Horton Realty of Georgia, Inc. 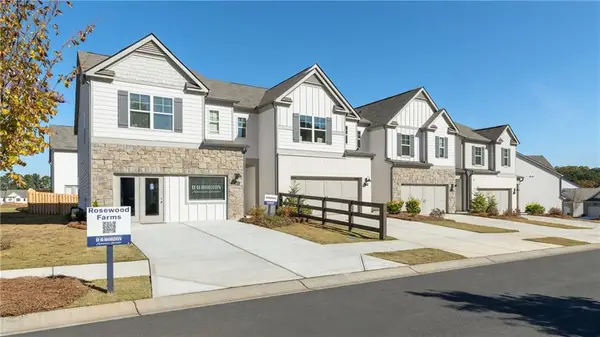 $352,410Pending3 beds 3 baths1,920 sq. ft.
3564 Matthew Court, Decatur, GA 30034
MLS# 7755665Listed by: D.R. HORTON REALTY OF GA, INC.-ATLANTA CENTRAL DIVISION- New
 $359,980Active3 beds 3 baths1,920 sq. ft.
3592 Rowlett Street, Decatur, GA 30034
MLS# 7837024Listed by: D.R. HORTON REALTY OF GA, INC.-ATLANTA CENTRAL DIVISION - New
 $229,900Active4 beds 2 baths1,610 sq. ft.
3447 Jackson Drive, Decatur, GA 30032
MLS# 7836807Listed by: MAINSTAY BROKERAGE LLC - New
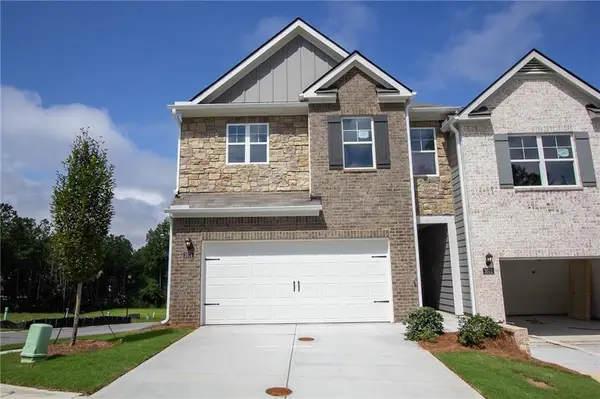 $361,980Active3 beds 3 baths1,920 sq. ft.
3590 Rowlett Street, Decatur, GA 30034
MLS# 7836999Listed by: D.R. HORTON REALTY OF GA, INC.-ATLANTA CENTRAL DIVISION - New
 $371,980Active3 beds 3 baths1,940 sq. ft.
3598 Rowlett Street, Decatur, GA 30034
MLS# 10844992Listed by: D.R. Horton Realty of Georgia, Inc.


Protect your home and budget from life's surprises with an Assurant Home Warranty, backed by a partner that supports you through every step of homeownership. Explore Plans.
©2026 Century 21 Real Estate LLC. All rights reserved. CENTURY 21®, the CENTURY 21 Logo and C21® are service marks owned by Century 21 Real Estate LLC. Century 21 Real Estate LLC fully supports the principles of the Fair Housing Act and the Equal Opportunity Act. Each office is independently owned and operated. Listing information is deemed reliable but not guaranteed accurate.