
222 Forkner Drive #10, Decatur, GA 30030
Local realty services provided by:CENTURY 21 The Avenues
Listed by: mary morrison
Office: harry norman realtors
MLS#:7799948
Source:FIRSTMLS
Price summary
- Price:$425,000
- Price per sq. ft.:$309.32
- Monthly HOA dues:$70
About this home
Welcome to this renovated end-unit town home in one of Decatur's most desirable locations - a rare find! Tucked inside a quiet enclave of just 32 homes, this move-in-ready home offers a warm and inviting open-concept main level, with beautiful LVP flooring and flexible living and dining spaces. The main level, featuring recessed lighting, a gas-log fireplace, and built-in wall shelving, flows directly out to the tranquil, enclosed patio area. The fully renovated chef's kitchen (2022) is thoughtfully designed, featuring abundant cabinets, sleek quartz countertops, a functional island, subway tile backsplash, and stainless-steel appliances, including a new refrigerator. The interior has been freshly painted throughout, giving the home a bright and fresh feel. With brand new carpet just installed, the upper-level features two spacious ensuite bedrooms, each with generous-sized closets. Also on this level is a convenient laundry closet, washer and dryer included. Other highlights include a newer roof (2022), HVAC system (2026), and water heater (2025), providing peace of mind. Unique to this property is an extra-long driveway, great for guest parking, and connected to an oversized one-car garage. At the back of the garage is a large storage room, which could be utilized as a workshop or exercise room. The private, fenced back patio is ideal for grilling, entertaining, gardening, or unwinding at the end of the day. A bonus is the lush community green space, located just outside the patio gate and adjacent to the side of the home. Regency 222 residents enjoy low HOA fees that include the community saltwater pool and yard maintenance, all within the top-rated City of Decatur Schools district. The location is hard to beat-just minutes from the vibrant downtown Decatur Square, featuring restaurants, live music venues, year-round community events, and festivals. Enjoy easy access to the nearby North Decatur Station, anchored by Whole Foods, Glenlake Park with its pool, picnic pavilion, tennis center, sports courts, playground, and enclosed dog park. The upcoming Lula Hills mixed-use development, scheduled to open in 2027, is also just minutes away. With its thoughtful updates, end-unit setting, and unbeatable location, this City of Decatur gem is ready to welcome you home!...
Contact an agent
Home facts
- Year built:1985
- Subdivision & Development:Regency 222
- Listing ID #:7799948
- Updated:September 14, 2026 at 01:50 AM
Rooms and interior
- Bedrooms:2
- Total bathrooms:3
- Full bathrooms:2
- Half bathrooms:1
- Flooring:Hardwood
- Dining Description:Open Concept
- Bathrooms Description:Tub/Shower Combo
- Kitchen Description:Cabinets Stain, Dishwasher, Disposal, Eat-in Kitchen, Electric Oven, Gas Cooktop, Gas Range, Kitchen Island, Microwave, Pantry, Range Hood, Refrigerator, Solid Surface Counters, Stone Counters, View to Family Room
- Living area:1,374 sq. ft.
Heating and cooling
- Cooling:Central Air, Zoned
- Heating:Central, Forced Air, Natural Gas, Zoned
- Central air:Yes
Structure and exterior
- Roof:Composition
- Year built:1985
- Building area:1,374 sq. ft.
- Lot area:0.06 Acres
- Lot Features:Landscaped, Level, Private
- Architectural Style:Townhouse, Traditional
- Construction Materials:Brick Front, Vinyl Siding
- Exterior Features:Courtyard, Enclosed, Garden, Patio
- Levels:2 Story
Schools
- High school:Decatur
- Middle school:Beacon Hill
- Elementary school:Glennwood
Utilities
- Water:Public, Water Available
- Sewer:Public Sewer, Sewer Available
Finances and disclosures
- Price:$425,000
- Price per sq. ft.:$309.32
- Tax amount:$6,244 (2025)
Features and amenities
- Laundry features:Dryer, In Hall, Upper Level, Washer
- Amenities:Bookcases, Disappearing Attic Stairs, Entrance Foyer, Gas Water Heater, High Speed Internet, His and Hers Closets, Low Flow Plumbing Fixtures, Walk-In Closet(s)
Parking
- Total parking spaces:1
- Parking description:Attached, Garage, Garage Door Opener, Garage Faces Front, Kitchen Level, Level Driveway
- Garage spaces:1
 Listings identified with the FMLS IDX logo come from FMLS and are held by brokerage firms other than the owner of this website. The listing brokerage is identified in any listing details. Information is deemed reliable but is not guaranteed. If you believe any FMLS listing contains material that infringes your copyrighted work please click here (https://www.fmls.com/dmca) to review our DMCA policy and learn how to submit a takedown request. ©2026 First Multiple Listing Service, Inc.
New listings near 222 Forkner Drive #10
- Coming Soon
 $649,900Coming Soon4 beds 4 baths2,272 sq. ft.
12 Rockland Place, Decatur, GA 30030
MLS# 10844983Listed by: The Rezerve - Coming Soon
 $289,900Coming Soon2 beds 2 baths864 sq. ft.
2447 Crestview Avenue, Decatur, GA 30032
MLS# 10841103Listed by: 1 Percent Lists Peach State - Coming Soon
 $191,000Coming Soon2 beds 3 baths1,212 sq. ft.
2523 Walden Lake Drive, Decatur, GA 30035
MLS# 10828753Listed by: Coldwell Banker Realty - New
 $319,000Active4 beds 3 baths1,775 sq. ft.
3534 Basswood Ct, Decatur, GA 30034
MLS# 10845231Listed by: Georgia Real Estate & Investment - New
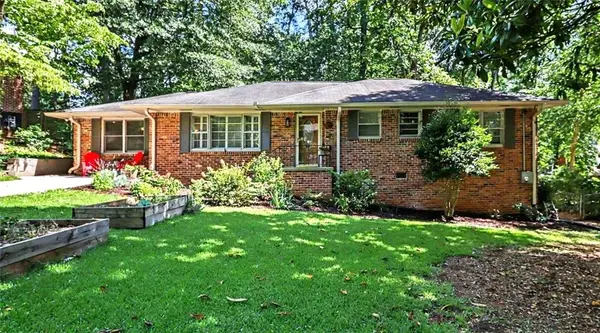 $525,000Active3 beds 2 baths2,525 sq. ft.
905 Homewood Court, Decatur, GA 30033
MLS# 7837065Listed by: KELLER WILLIAMS REALTY METRO ATLANTA - New
 $365,980Active3 beds 3 baths
3588 Rowlett Street, Decatur, GA 30034
MLS# 10845136Listed by: D.R. Horton Realty of Georgia, Inc. 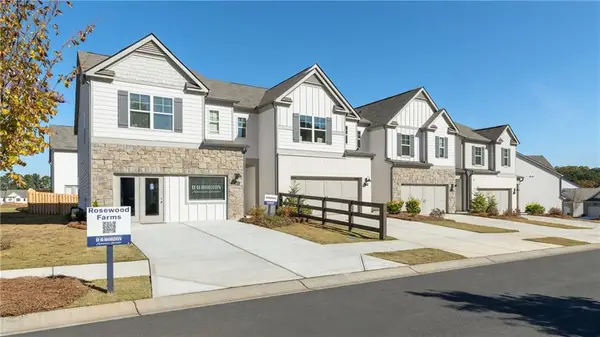 $352,410Pending3 beds 3 baths1,920 sq. ft.
3564 Matthew Court, Decatur, GA 30034
MLS# 7755665Listed by: D.R. HORTON REALTY OF GA, INC.-ATLANTA CENTRAL DIVISION- New
 $359,980Active3 beds 3 baths1,920 sq. ft.
3592 Rowlett Street, Decatur, GA 30034
MLS# 7837024Listed by: D.R. HORTON REALTY OF GA, INC.-ATLANTA CENTRAL DIVISION - New
 $229,900Active4 beds 2 baths1,610 sq. ft.
3447 Jackson Drive, Decatur, GA 30032
MLS# 7836807Listed by: MAINSTAY BROKERAGE LLC - New
 $339,000Active2 beds 3 baths1,536 sq. ft.
837 Heritage Square, Decatur, GA 30033
MLS# 7836914Listed by: EXP REALTY, LLC.


Protect your home and budget from life's surprises with an Assurant Home Warranty, backed by a partner that supports you through every step of homeownership. Explore Plans.
©2026 Century 21 Real Estate LLC. All rights reserved. CENTURY 21®, the CENTURY 21 Logo and C21® are service marks owned by Century 21 Real Estate LLC. Century 21 Real Estate LLC fully supports the principles of the Fair Housing Act and the Equal Opportunity Act. Each office is independently owned and operated. Listing information is deemed reliable but not guaranteed accurate.