
2247 Green Forrest Drive, Decatur, GA 30032
Local realty services provided by:CENTURY 21 Results
2247 Green Forrest Drive,Decatur, GA 30032
$299,000
- 4 Beds
- 3 Baths
- 1,813 sq. ft.
- Single family
- Active
Listed by: ashley giddens
Office: market south properties, inc.
MLS#:7810795
Source:FIRSTMLS
Price summary
- Price:$299,000
- Price per sq. ft.:$164.92
About this home
Welcome to 2247 Green Forrest Dr in Decatur! This beautifully updated home features fresh interior paint, gleaming hardwood floors, and stylish tiled bathrooms. The thoughtfully designed floor plan offers both comfort and functionality, perfect for everyday living and entertaining. Step outside to enjoy a spacious backyard with added privacy-ideal for relaxing or hosting gatherings. A move-in-ready gem you won't want to miss!
Contact an agent
Home facts
- Year built:1964
- Subdivision & Development:Green Forrest
- Listing ID #:7810795
- Updated:October 23, 2026 at 01:25 PM
Rooms and interior
- Bedrooms:4
- Total bathrooms:3
- Full bathrooms:3
- Flooring:Ceramic Tile, Hardwood, Laminate
- Dining Description:Open Concept
- Bathrooms Description:Shower Only
- Kitchen Description:Breakfast Bar, Dishwasher, Eat-in Kitchen, Gas Oven, Gas Range, Kitchen Island, Microwave, Refrigerator, View to Family Room
- Bedroom Description:Master on Main, Roommate Floor Plan
- Living area:1,813 sq. ft.
Heating and cooling
- Cooling:Central Air
- Heating:Central
- Central air:Yes
Structure and exterior
- Roof:Composition
- Year built:1964
- Building area:1,813 sq. ft.
- Lot area:0.26 Acres
- Lot Features:Back Yard
- Architectural Style:Traditional
- Construction Materials:Vinyl Siding
- Exterior Features:Deck, Front Porch
- Levels:Multi/Split
Schools
- High school:Columbia
- Middle school:Columbia - Dekalb
- Elementary school:Columbia
Utilities
- Water:Public, Water Available
- Sewer:Public Sewer
Finances and disclosures
- Price:$299,000
- Price per sq. ft.:$164.92
- Tax amount:$5,730 (2025)
Features and amenities
- Laundry features:Laundry Room, Main Level
- Amenities:Entrance Foyer
Parking
- Total parking spaces:4
- Parking description:Driveway
 Listings identified with the FMLS IDX logo come from FMLS and are held by brokerage firms other than the owner of this website. The listing brokerage is identified in any listing details. Information is deemed reliable but is not guaranteed. If you believe any FMLS listing contains material that infringes your copyrighted work please click here (https://www.fmls.com/dmca) to review our DMCA policy and learn how to submit a takedown request. ©2026 First Multiple Listing Service, Inc. FIRSTMLS Member Broker: Debbie Cooke
New listings near 2247 Green Forrest Drive
- Coming Soon
 $235,000Coming Soon2 beds 3 baths1,812 sq. ft.
3212 Tarian Way, Decatur, GA 30034
MLS# 7856816Listed by: BERKSHIRE HATHAWAY HOMESERVICES GEORGIA PROPERTIES - Coming Soon
 $235,000Coming Soon2 beds 3 baths1,572 sq. ft.
3212 Tarian Way, Decatur, GA 30034
MLS# 10876056Listed by: BHHS Georgia Properties - New
 $279,000Active3 beds 2 baths1,510 sq. ft.
2721 Sherlock Drive, Decatur, GA 30034
MLS# 7858066Listed by: ATLANTA COMMUNITIES - New
 $650,000Active3 beds 2 baths2,254 sq. ft.
693 N Superior Avenue, Decatur, GA 30033
MLS# 10877589Listed by: Keller Williams Realty - New
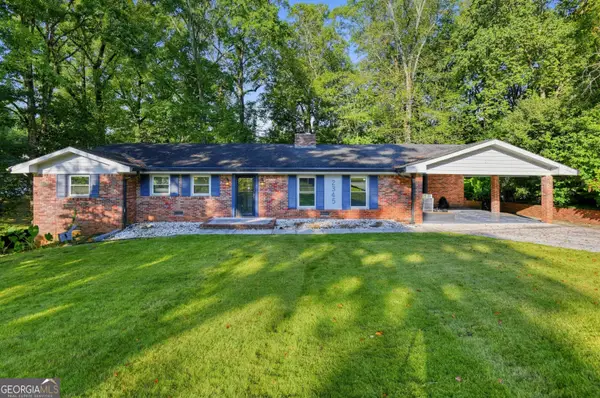 $374,900Active4 beds 4 baths2,749 sq. ft.
2345 Springside Way, Decatur, GA 30032
MLS# 10877607Listed by: Trelora Realty, Inc. - New
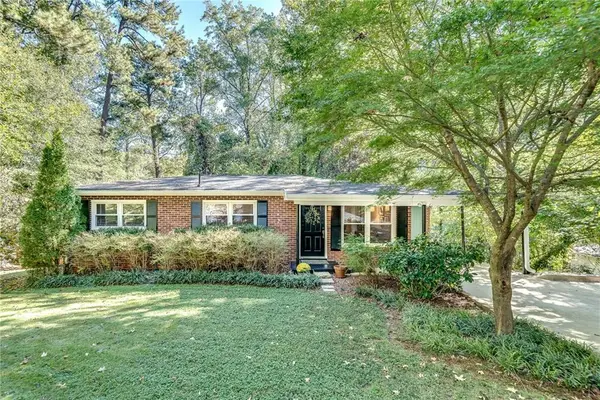 $359,000Active3 beds 2 baths2,000 sq. ft.
1275 Sparrow Lane, Decatur, GA 30033
MLS# 7857617Listed by: KELLER WILLIAMS REALTY METRO ATLANTA - New
 $177,797Active3 beds 1 baths1,110 sq. ft.
2764 Mcafee Road, Decatur, GA 30032
MLS# 7848852Listed by: MAINSTAY BROKERAGE LLC - New
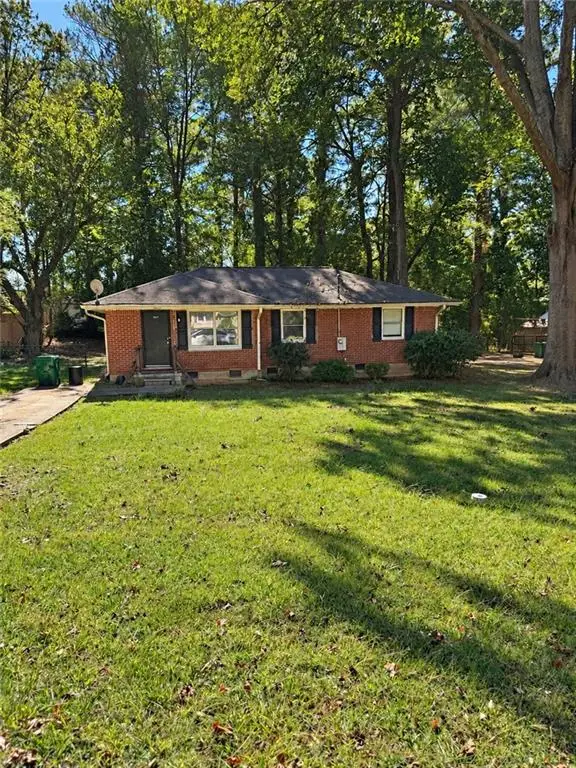 $148,200Active3 beds 2 baths1,136 sq. ft.
3637 Larkspur Terrace, Decatur, GA 30032
MLS# 7857829Listed by: COLDWELL BANKER REALTY - New
 $222,300Active3 beds 2 baths1,363 sq. ft.
3404 Springlake Drive, Decatur, GA 30032
MLS# 7857837Listed by: COLDWELL BANKER REALTY - New
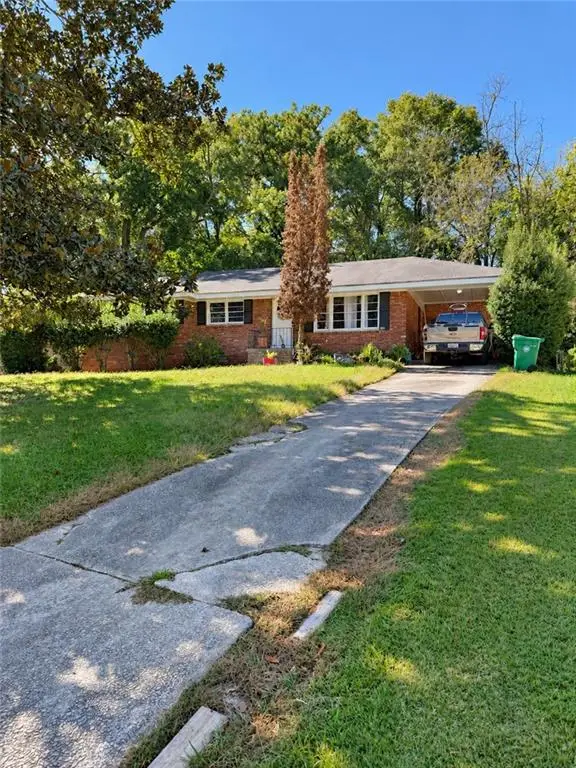 $193,800Active3 beds 3 baths1,256 sq. ft.
1899 Creekside Court, Decatur, GA 30032
MLS# 7857844Listed by: COLDWELL BANKER REALTY


Protect your home and budget from life's surprises with an Assurant Home Warranty, backed by a partner that supports you through every step of homeownership. Explore Plans.
©2026 Century 21 Real Estate LLC. All rights reserved. CENTURY 21®, the CENTURY 21 Logo and C21® are service marks owned by Century 21 Real Estate LLC. Century 21 Real Estate LLC fully supports the principles of the Fair Housing Act and the Equal Opportunity Act. Each office is independently owned and operated. Listing information is deemed reliable but not guaranteed accurate.