
2348 Green Forrest Drive, Decatur, GA 30032
Local realty services provided by:CENTURY 21 North East
2348 Green Forrest Drive,Decatur, GA 30032
$257,000
- 3 Beds
- 2 Baths
- - sq. ft.
- Single family
- Active
Listed by: starlett matthew
Office: keller williams realty atl. partners
MLS#:10889297
Source:METROMLS
Price summary
- Price:$257,000
About this home
This one-story brick ranch in Decatur offers plenty of ways to enjoy being home, from mornings in the sunroom to evenings by the fireplace in the den. The layout includes a separate living room, dining room, kitchen, and dedicated office, with room to host dinner, work from home, or settle in for a quiet evening. The sunroom looks out over a level, fenced backyard. A patio spans the back of the home, with room for an outdoor dining table and a built-in planter shelf for your favorite herbs or flowers. The large, detached workshop is a backyard highlight. Set up a workbench, keep your tools within reach, and leave that woodworking or furniture restoration project right where you left it until youCOre ready to pick it up again. A one-car garage rounds out the home, with convenient access to I-285, downtown Decatur, and nearby shopping and dining.
Contact an agent
Home facts
- Year built:1959
- Subdivision & Development:Glendale Estates
- Listing ID #:10889297
- Updated:November 12, 2026 at 11:31 PM
Rooms and interior
- Bedrooms:3
- Total bathrooms:2
- Full bathrooms:2
- Flooring:Carpet, Hardwood
- Kitchen Description:Breakfast Room, Dishwasher, Microwave, Refrigerator
- Bedroom Description:Master On Main Level
Heating and cooling
- Cooling:Ceiling Fan(s), Central Air, Electric
- Heating:Central, Electric
- Central air:Yes
Structure and exterior
- Roof:Composition
- Year built:1959
- Lot area:0.25 Acres
- Lot Features:Level
- Architectural Style:Brick 4 Side, Ranch
- Construction Materials:Brick
- Exterior Features:Deck/Patio
- Foundation Description:Slab
- Levels:1 Story
Schools
- High school:Columbia
- Middle school:Columbia
- Elementary school:Columbia
Utilities
- Water:Public, Water Available
- Sewer:Public Sewer
Finances and disclosures
- Price:$257,000
- Tax amount:$795 (2025)
Features and amenities
- Appliances:Dishwasher, Dryer, Microwave, Refrigerator, Washer
- Laundry features:Dryer, In Garage, Laundry, Washer
- Amenities:Double Pane Windows, Smoke Detector(s)
Parking
- Total parking spaces:1
- Parking description:Attached, Garage, Garage Door Opener
- Garage:Yes
 2026 Georgia MLS. All rights reserved. Information Deem Reliable But Not Guaranteed November 12, 2026 METROMLS Member Broker: Jim D’Amico
New listings near 2348 Green Forrest Drive
- Coming Soon
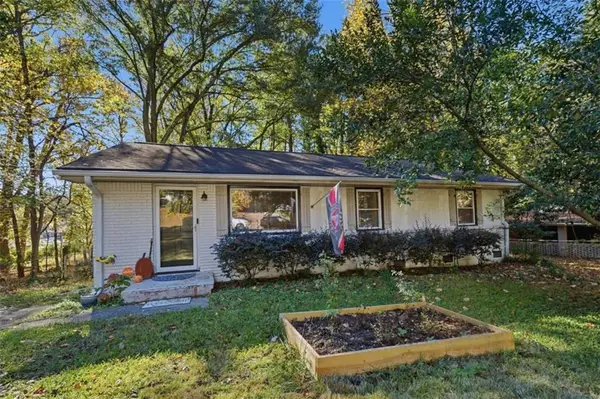 $270,000Coming Soon3 beds 2 baths1,298 sq. ft.
3679 Larkspur Terrace, Decatur, GA 30032
MLS# 7867142Listed by: SOUTHERN CLASSIC REALTORS - Coming Soon
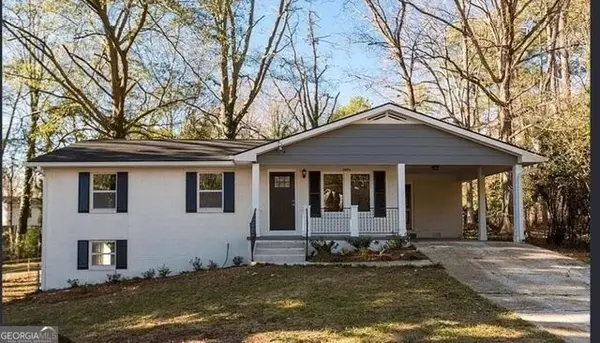 $260,000Coming Soon3 beds 2 baths1,157 sq. ft.
2975 Mcglynn Court, Decatur, GA 30034
MLS# 10888064Listed by: Investors United Realty - Coming Soon
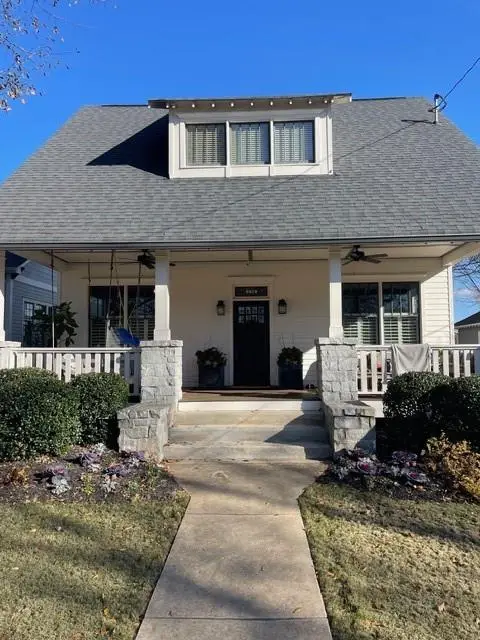 $1,250,000Coming Soon4 beds 3 baths2,778 sq. ft.
234 Winter Avenue, Decatur, GA 30030
MLS# 7863698Listed by: COMPASS - Coming Soon
 $265,000Coming Soon3 beds 2 baths1,136 sq. ft.
3531 Tulip Drive, Decatur, GA 30032
MLS# 10880155Listed by: Keller Williams Realty Atl. Partners - Coming Soon
 $450,000Coming Soon3 beds 3 baths
2071 Twin Falls Road, Decatur, GA 30032
MLS# 7858504Listed by: KELLER WILLIAMS REALTY ATL PARTNERS - Coming Soon
 $450,000Coming Soon3 beds 3 baths1,781 sq. ft.
2071 Twin Falls Road, Decatur, GA 30032
MLS# 10878082Listed by: Keller Williams Realty Atl. Partners - New
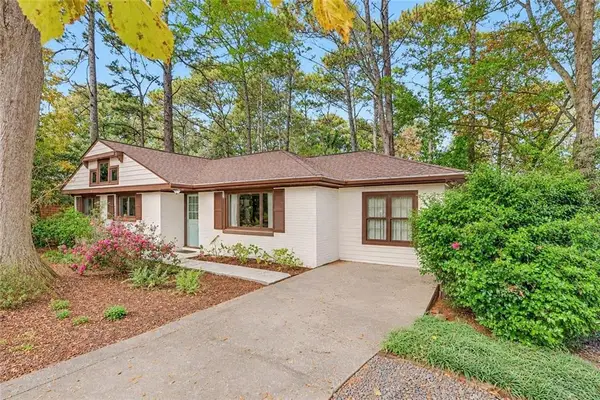 $499,500Active3 beds 2 baths1,400 sq. ft.
2748 Hollywood Drive, Decatur, GA 30033
MLS# 7867737Listed by: BOLST - New
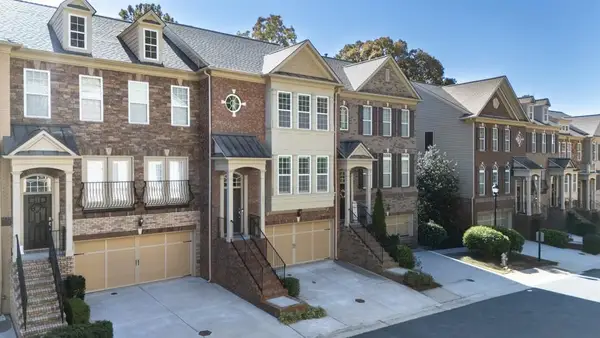 $510,000Active3 beds 4 baths1,950 sq. ft.
1899 Ridgemont Lane, Decatur, GA 30033
MLS# 7867742Listed by: ATLANTA FINE HOMES SOTHEBY'S INTERNATIONAL - New
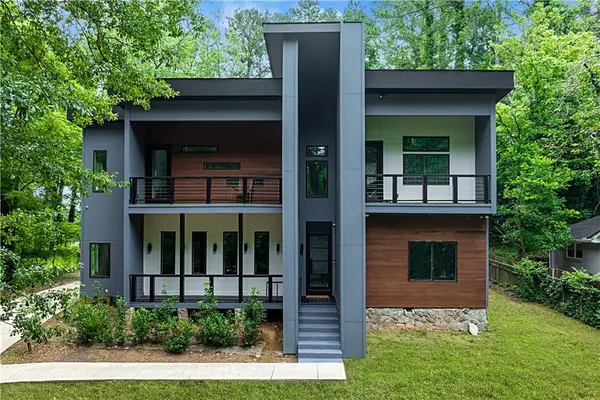 $999,990Active5 beds 4 baths4,000 sq. ft.
3009 Orion Drive, Decatur, GA 30033
MLS# 7867854Listed by: COLDWELL BANKER REALTY - New
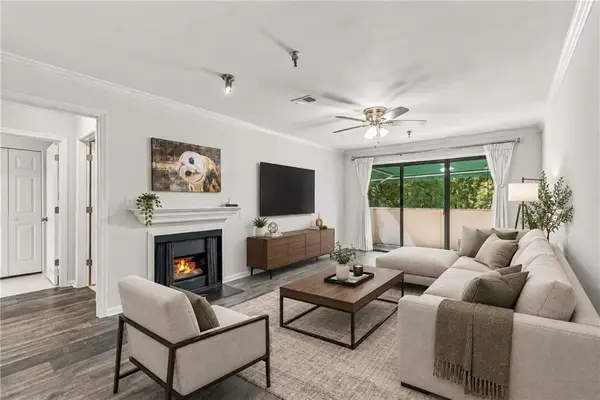 $325,000Active2 beds 2 baths1,288 sq. ft.
307 Ridley Howard Court, Decatur, GA 30030
MLS# 7867486Listed by: KELLER WILLIAMS REALTY METRO ATLANTA


Protect your home and budget from life's surprises with an Assurant Home Warranty, backed by a partner that supports you through every step of homeownership. Explore Plans.
©2026 Century 21 Real Estate LLC. All rights reserved. CENTURY 21®, the CENTURY 21 Logo and C21® are service marks owned by Century 21 Real Estate LLC. Century 21 Real Estate LLC fully supports the principles of the Fair Housing Act and the Equal Opportunity Act. Each office is independently owned and operated. Listing information is deemed reliable but not guaranteed accurate.