
2407 Glenrock Drive, Decatur, GA 30032
Local realty services provided by:CENTURY 21 NUWAY REALTY
2407 Glenrock Drive,Decatur, GA 30032
$345,000
- 4 Beds
- 3 Baths
- 2,335 sq. ft.
- Single family
- Active
Listed by: sara lee parker, jeremy trimmer
Office: keller williams realty
MLS#:10872687
Source:METROMLS
Price summary
- Price:$345,000
- Price per sq. ft.:$147.75
About this home
A little vintage charm, a little European flair, and a whole lot of personality! Welcome to this truly one-of-a-kind Decatur home where timeless character, creative design, and unexpected spaces come together in all the best ways! This '60s built 4-bedroom, 2.5-bath home offers tons of curb appeal and a refreshing departure from the ordinary, having been meticulously maintained by its longtime owners - with thoughtful updates that complement its original charm and architectural character, while offering versatility. Stepping inside, you'll discover beautiful original 3/4-inch hardwood floors, abundant natural light, and inviting living spaces filled with warmth and personality. One of the many highlights is an incredibly unique, European-inspired eat-in kitchen featuring custom cabinetry, distinctive finishes, and a layout that's anything but cookie-cutter. An expansive wet bar and entertaining area creates the perfect setting for everything from casual evenings with friends to lively gatherings, complete with rich wood cabinetry, stylish details, and plenty of room to mix, mingle, and unwind. A separate dining room provides additional space for hosting, while a walk-in pantry and plentiful storage add everyday practicality. Upstairs, four generously sized bedrooms offer both comfort & flexibility, including two with dual closets. The home's vintage bathrooms have been thoughtfully refreshed while preserving the original colorful tile work and nostalgic details that make them so unique. Set on a spacious, fenced corner lot, this wonderfully eclectic & private outdoor retreat features a large deck with a large built-in hot tub (included!), a covered pergola, and a cabana-style tiki bar that's ready for your next backyard party. Winding pathways, lush landscaping, and an incredible variety of distinctive plants create a setting that's equal parts tropical escape, garden sanctuary, and entertainer's paradise. Whether you're a passionate gardener, creative spirit, or simply someone who appreciates a backyard with a little magic, this outdoor space offers endless possibilities for relaxing, entertaining, and making it your own! Conveniently located near Downtown Decatur, Kirkwood, Edgewood, and Downtown Atlanta, with easy access to I-20 and I-285. Bursting with personality, this truly one-of-a-kind home offers the perfect blend of vintage charm, creative spaces, and unexpected surprises. Anything but ordinary!...
Contact an agent
Home facts
- Year built:1962
- Subdivision & Development:Toney Gardens
- Listing ID #:10872687
- Updated:October 25, 2026 at 10:54 AM
Rooms and interior
- Bedrooms:4
- Total bathrooms:3
- Full bathrooms:2
- Half bathrooms:1
- Flooring:Hardwood, Tile
- Bathrooms Description:Double Vanity
- Kitchen Description:Breakfast Area, Breakfast Bar, Dishwasher, Disposal, Microwave, Pantry, Refrigerator, Walk-in Pantry
- Bedroom Description:Roommate Plan, Split Bedroom Plan
- Living area:2,335 sq. ft.
Heating and cooling
- Cooling:Attic Fan, Ceiling Fan(s), Central Air, Zoned
- Heating:Central, Zoned
- Central air:Yes
Structure and exterior
- Roof:Composition
- Year built:1962
- Building area:2,335 sq. ft.
- Lot area:0.36 Acres
- Lot Features:Corner Lot, Level, Private
- Architectural Style:Brick 4 Side, Traditional
- Construction Materials:Brick, Vinyl Siding
- Exterior Features:Deck, Deck/Patio
- Foundation Description:Slab
- Levels:2 Story
Schools
- High school:Columbia
- Middle school:Columbia
- Elementary school:Columbia
Utilities
- Water:Public, Water Available
- Sewer:Public Sewer
Finances and disclosures
- Price:$345,000
- Price per sq. ft.:$147.75
- Tax amount:$2,440 (2026)
Features and amenities
- Appliances:Dishwasher, Disposal, Dryer, Gas Water Heater, Microwave, Refrigerator, Washer
- Laundry features:Dryer, In Hall, Laundry, Washer
- Amenities:Double Pane Windows, Gas Water Heater, Pulldown Attic Stairs, Rear Stairs, Security System, Smoke Detector(s), Wet Bar, Window Treatments
Parking
- Total parking spaces:2
- Parking description:Garage, Garage Door Opener, Kitchen Level, Side/Rear Entrance
- Garage:Yes
 2026 Georgia MLS. All rights reserved. Information Deem Reliable But Not Guaranteed October 25, 2026
New listings near 2407 Glenrock Drive
- Coming Soon
 $375,000Coming Soon3 beds 2 baths1,824 sq. ft.
3650 Dogwood Farm Road, Decatur, GA 30034
MLS# 10878473Listed by: Engel & Völkers Atlanta - Coming Soon
 $450,000Coming Soon3 beds 3 baths
2071 Twin Falls Road, Decatur, GA 30032
MLS# 7858504Listed by: KELLER WILLIAMS REALTY ATL PARTNERS - Coming Soon
 $450,000Coming Soon3 beds 3 baths1,781 sq. ft.
2071 Twin Falls Road, Decatur, GA 30032
MLS# 10878082Listed by: Keller Williams Realty Atl. Partners - Coming Soon
 $235,000Coming Soon2 beds 3 baths1,812 sq. ft.
3212 Tarian Way, Decatur, GA 30034
MLS# 7856816Listed by: BERKSHIRE HATHAWAY HOMESERVICES GEORGIA PROPERTIES - Coming Soon
 $235,000Coming Soon2 beds 3 baths1,572 sq. ft.
3212 Tarian Way, Decatur, GA 30034
MLS# 10876056Listed by: BHHS Georgia Properties - New
 $245,000Active3 beds 2 baths1,054 sq. ft.
1374 Margarette Drive, Decatur, GA 30035
MLS# 7830319Listed by: ATLANTA COMMUNITIES - New
 $399,900Active3 beds 2 baths
3701 N Druid Hills Road, Decatur, GA 30033
MLS# 10878708Listed by: Keller Williams West Atlanta - New
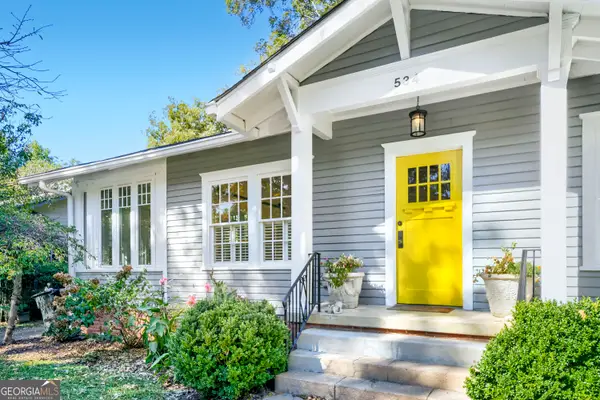 $850,000Active3 beds 2 baths1,833 sq. ft.
534 Ponce De Leon Place, Decatur, GA 30030
MLS# 10878722Listed by: Keller Williams Realty First Atlanta - New
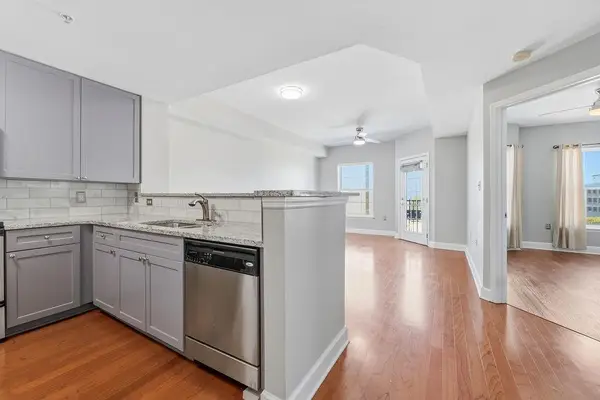 $299,000Active1 beds 1 baths732 sq. ft.
230 E Ponce De Leon Avenue #426, Decatur, GA 30030
MLS# 7858924Listed by: HOMESMART - New
 $620,000Active4 beds 4 baths2,500 sq. ft.
623 Brennan Drive, Decatur, GA 30033
MLS# 10878602Listed by: HomeSmart


Protect your home and budget from life's surprises with an Assurant Home Warranty, backed by a partner that supports you through every step of homeownership. Explore Plans.
©2026 Century 21 Real Estate LLC. All rights reserved. CENTURY 21®, the CENTURY 21 Logo and C21® are service marks owned by Century 21 Real Estate LLC. Century 21 Real Estate LLC fully supports the principles of the Fair Housing Act and the Equal Opportunity Act. Each office is independently owned and operated. Listing information is deemed reliable but not guaranteed accurate.