
2417 Winshire Drive, Decatur, GA 30035
Local realty services provided by:CENTURY 21 Adams-Harvey & Associates
2417 Winshire Drive,Decatur, GA 30035
$339,500
- 4 Beds
- 2 Baths
- - sq. ft.
- Single family
- Active
Listed by: michael cherwenka
Office: homesmart
MLS#:10815175
Source:METROMLS
Price summary
- Price:$339,500
About this home
This gorgeous, fully renovated home offers three beautifully finished levels and an inviting floor plan designed for modern living. At the heart of the home, the chef's delight kitchen showcases granite countertops, crisp white shaker-style cabinets, and a layout perfect for cooking, gathering, and everyday life. The spacious, light-filled living room with separate dining room sets the stage for hosting and memory-making, and beautiful hardwood flooring flow seamlessly throughout. The finished daylight partial lower level expands your living and entertaining options even further and also includes a bedroom and laundry room, offering flexibility for guests, recreation, or additional workspace. Parking is effortless with an attached garage with opener and long driveway, providing plenty of room for family and visitors. This home blends modern updates, thoughtful design, and comfortable living in every detail. Enjoy a peaceful neighborhood feel with convenient access to local dining, shopping, and freeways/interstates....
Contact an agent
Home facts
- Year built:1965
- Listing ID #:10815175
- Updated:July 30, 2026 at 02:24 AM
Rooms and interior
- Bedrooms:4
- Total bathrooms:2
- Full bathrooms:2
- Flooring:Hardwood
- Kitchen Description:Breakfast Area, Breakfast Bar, Dishwasher, Refrigerator
- Bedroom Description:Split Bedroom Plan
- Basement Description:Daylight, Finished, Partial
Heating and cooling
- Cooling:Central Air
- Heating:Central
- Central air:Yes
Structure and exterior
- Roof:Composition
- Year built:1965
- Lot area:0.35 Acres
- Architectural Style:Brick 4 Side, Traditional
- Construction Materials:Brick
- Exterior Features:Deck, Deck/Patio
- Levels:Multi/Split
Schools
- High school:Towers
- Middle school:Mary Mcleod Bethune
- Elementary school:Canby Lane
Utilities
- Water:Public
- Sewer:Septic Tank
Finances and disclosures
- Price:$339,500
- Tax amount:$2,411 (2025)
Features and amenities
- Appliances:Dishwasher, Refrigerator
- Laundry features:In Basement, Laundry
- Amenities:Carbon Monoxide Detector(s), Smoke Detector(s)
Parking
- Total parking spaces:1
- Parking description:Attached, Garage, Garage Door Opener
- Garage:Yes
 2026 Georgia MLS. All rights reserved. Information Deem Reliable But Not Guaranteed July 30, 2026 METROMLS Member Broker: Shane Phillips
New listings near 2417 Winshire Drive
- Coming Soon
 $310,000Coming Soon4 beds 3 baths
1216 June Drive, Decatur, GA 30035
MLS# 10815101Listed by: eXp Realty 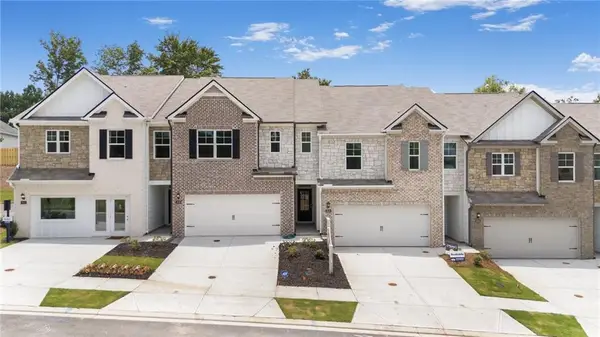 $339,820Active3 beds 3 baths1,946 sq. ft.
3646 Nevins Way #03, Decatur, GA 30034
MLS# 7797779Listed by: D.R. HORTON REALTY OF GA, INC.-ATLANTA CENTRAL DIVISION- Coming Soon
 $475,000Coming Soon2 beds 2 baths
1402 Carter Road, Decatur, GA 30030
MLS# 7811892Listed by: DORSEY ALSTON REALTORS - New
 $150,000Active3 beds 1 baths1,066 sq. ft.
1781 Woodsloe Drive, Decatur, GA 30035
MLS# 10814839Listed by: First United Realty, Inc. - New
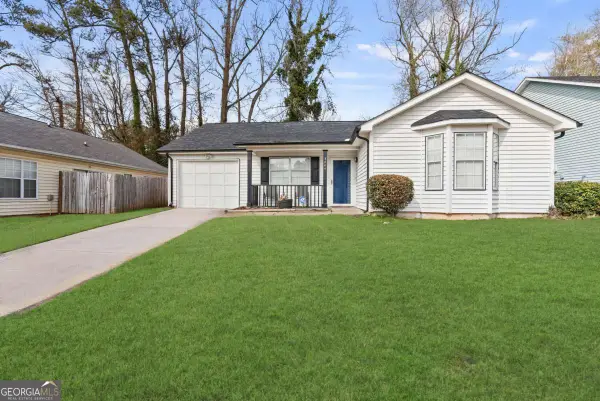 $295,000Active3 beds 2 baths1,290 sq. ft.
3444 Peachcrest Trace, Decatur, GA 30032
MLS# 10814934Listed by: X Factor Realty Group Inc. - New
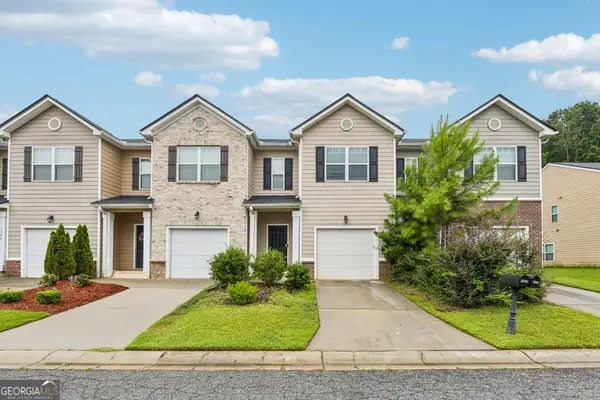 $305,000Active3 beds 3 baths1,501 sq. ft.
3583 Brycewood Drive, Decatur, GA 30034
MLS# 10814710Listed by: Redfin Corporation - Coming Soon
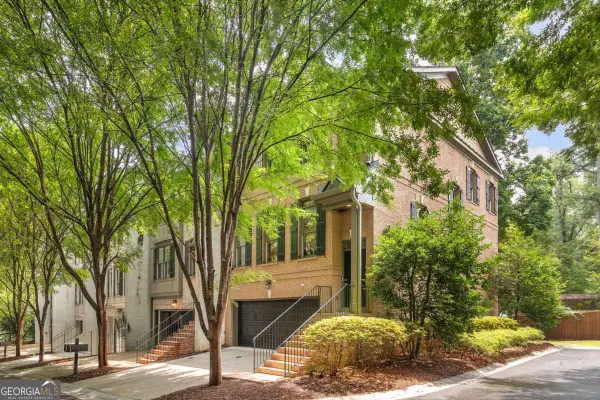 $695,000Coming Soon4 beds 4 baths
14 Oakhurst Common Drive, Decatur, GA 30030
MLS# 10814778Listed by: Compass - New
 $1,050,000Active4 beds 4 baths2,350 sq. ft.
112 1st Avenue, Decatur, GA 30030
MLS# 7811522Listed by: KELLER WILLIAMS REALTY METRO ATLANTA - New
 $1,050,000Active4 beds 4 baths2,350 sq. ft.
112 1st Avenue #B, Decatur, GA 30030
MLS# 7811529Listed by: KELLER WILLIAMS REALTY METRO ATLANTA


Protect your home and budget from life's surprises with an Assurant Home Warranty, backed by a partner that supports you through every step of homeownership. Explore Plans.
©2026 Century 21 Real Estate LLC. All rights reserved. CENTURY 21®, the CENTURY 21 Logo and C21® are service marks owned by Century 21 Real Estate LLC. Century 21 Real Estate LLC fully supports the principles of the Fair Housing Act and the Equal Opportunity Act. Each office is independently owned and operated. Listing information is deemed reliable but not guaranteed accurate.