
2482 Manor Walk, Decatur, GA 30030
Local realty services provided by:CENTURY 21 The Avenues
2482 Manor Walk,Decatur, GA 30030
$765,000
- 4 Beds
- 4 Baths
- 2,871 sq. ft.
- Single family
- Active
Listed by: babusak realty group, ian kerchner
Office: berkshire hathaway homeservices georgia properties
MLS#:7809187
Source:FIRSTMLS
Price summary
- Price:$765,000
- Price per sq. ft.:$266.46
- Monthly HOA dues:$37.5
About this home
Just ONE MILE to Decatur Square — a 3-4 min drive or easy stroll to No. 246, The Iberian Pig, Brick Store Pub, shops, and live music. Located just outside City of Decatur limits for LOWER taxes, and minutes to Emory, CDC, VA & CHOA. Walk to Glenlake Park, Whole Foods & Suburban Plaza. Meticulously maintained traditional on the best lot in Manor Walk — a top-of-the-hill location with a wall of glass overlooking a private, green backyard. Light-filled main with 10' ceilings, open LR/kitchen, vaulted DR, plus a huge ground-floor rec/media room (or 4th BR). Kitchen: 42" white cabinets, island, Corian counters, pantry, double ovens, Bosch dishwasher, induction cooktop, breakfast bay. Spacious primary with trey ceilings, sitting room, spa bath (separate shower, jetted tub, double vanity) and a California Closets walk-in. 3/4" oak hardwoods, cork & CoreTec LVP floors. Custom plantation shutters & window treatments. Marble fireplace w/ gas starter. 2019 architectural roof, 2023 Leafguard gutters. 3-sides brick & Hardie exterior. Level, privacy-fenced yard, deck, 2-car garage. No basement/crawlspace — entirely above grade. Exceptional quality and location at this price point....
Contact an agent
Home facts
- Year built:1999
- Subdivision & Development:CHURCH STREET MANOR SUBDIVISION
- Listing ID #:7809187
- Updated:September 14, 2026 at 01:28 PM
Rooms and interior
- Bedrooms:4
- Total bathrooms:4
- Full bathrooms:4
- Flooring:Hardwood, Laminate
- Dining Description:Separate Dining Room
- Bathrooms Description:Double Vanity, Separate Tub/Shower, Shower Only, Whirlpool Tub
- Kitchen Description:Breakfast Room, Cabinets White, Dishwasher, Disposal, Double Oven, Electric Cooktop, Electric Oven, Kitchen Island, Microwave, Pantry, Range Hood, Refrigerator, Solid Surface Counters, View to Family Room
- Bedroom Description:Oversized Master
- Living area:2,871 sq. ft.
Heating and cooling
- Cooling:Central Air
- Heating:Central
- Central air:Yes
Structure and exterior
- Roof:Composition
- Year built:1999
- Building area:2,871 sq. ft.
- Lot area:0.11 Acres
- Lot Features:Level
- Architectural Style:Traditional
- Construction Materials:Concrete
- Exterior Features:Deck, Rear Stairs
- Levels:2 Story
Schools
- High school:Druid Hills
- Middle school:Druid Hills
- Elementary school:Fernbank
Utilities
- Water:Public, Water Available
- Sewer:Public Sewer, Sewer Available
Finances and disclosures
- Price:$765,000
- Price per sq. ft.:$266.46
- Tax amount:$12,176 (2025)
Features and amenities
- Laundry features:Dryer, Upper Level
- Amenities:Gas Water Heater, Walk-In Closet(s)
Parking
- Total parking spaces:2
- Parking description:Attached, Garage
- Garage spaces:2
 Listings identified with the FMLS IDX logo come from FMLS and are held by brokerage firms other than the owner of this website. The listing brokerage is identified in any listing details. Information is deemed reliable but is not guaranteed. If you believe any FMLS listing contains material that infringes your copyrighted work please click here (https://www.fmls.com/dmca) to review our DMCA policy and learn how to submit a takedown request. ©2026 First Multiple Listing Service, Inc.
New listings near 2482 Manor Walk
- Coming Soon
 $169,900Coming Soon2 beds 3 baths1,240 sq. ft.
2847 Walden Lake Bend, Decatur, GA 30035
MLS# 7837351Listed by: MARK SPAIN REAL ESTATE - Coming Soon
 $169,900Coming Soon2 beds 3 baths1,240 sq. ft.
2847 Walden Lake Bend, Decatur, GA 30035
MLS# 10845438Listed by: Mark Spain Real Estate - Coming Soon
 $649,900Coming Soon4 beds 4 baths2,272 sq. ft.
12 Rockland Place, Decatur, GA 30030
MLS# 10844983Listed by: The Rezerve - Coming Soon
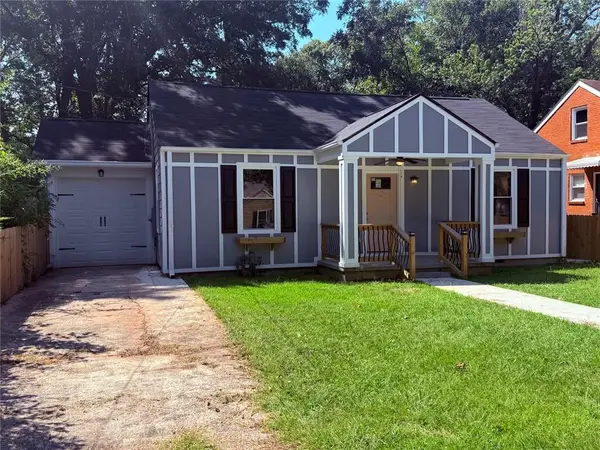 $289,900Coming Soon2 beds 2 baths954 sq. ft.
2447 Crestview Avenue, Decatur, GA 30032
MLS# 7833649Listed by: 1 PERCENT LISTS PEACH STATE - Coming Soon
 $191,000Coming Soon2 beds 3 baths1,212 sq. ft.
2523 Walden Lake Drive, Decatur, GA 30035
MLS# 10828753Listed by: Coldwell Banker Realty - New
 $350,000Active2 beds 2 baths1,225 sq. ft.
3095 Hollywood Drive, Decatur, GA 30033
MLS# 10845508Listed by: Keller Williams Realty - New
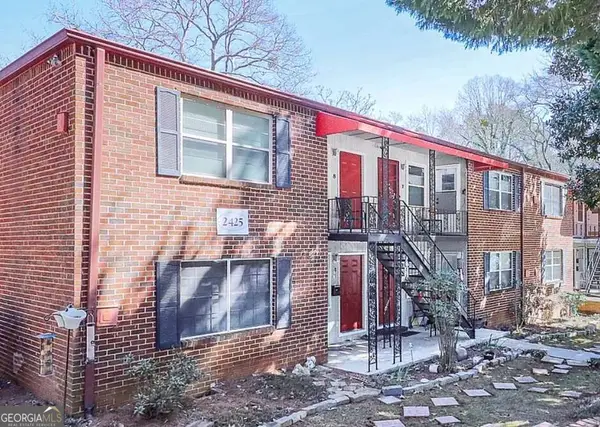 $139,900Active1 beds 1 baths
2425 Lawrenceville Highway #8, Decatur, GA 30033
MLS# 10845411Listed by: Trend Atlanta Realty, Inc. - New
 $319,000Active4 beds 3 baths1,775 sq. ft.
3534 Basswood Ct, Decatur, GA 30034
MLS# 10845231Listed by: Georgia Real Estate & Investment - New
 $525,000Active3 beds 2 baths2,525 sq. ft.
905 Homewood Court, Decatur, GA 30033
MLS# 10845158Listed by: Keller Williams Realty - New
 $365,980Active3 beds 3 baths
3588 Rowlett Street, Decatur, GA 30034
MLS# 10845136Listed by: D.R. Horton Realty of Georgia, Inc.


Protect your home and budget from life's surprises with an Assurant Home Warranty, backed by a partner that supports you through every step of homeownership. Explore Plans.
©2026 Century 21 Real Estate LLC. All rights reserved. CENTURY 21®, the CENTURY 21 Logo and C21® are service marks owned by Century 21 Real Estate LLC. Century 21 Real Estate LLC fully supports the principles of the Fair Housing Act and the Equal Opportunity Act. Each office is independently owned and operated. Listing information is deemed reliable but not guaranteed accurate.