2511 Walden Lake Drive, Decatur, GA 30035
Local realty services provided by:CENTURY 21 Adams-Harvey & Associates
2511 Walden Lake Drive,Decatur, GA 30035
$175,000
- 3 Beds
- 3 Baths
- 1,464 sq. ft.
- Townhouse
- Active
Listed by: linda hall
Office: coldwell banker realty
MLS#:10832608
Source:METROMLS
Price summary
- Price:$175,000
- Price per sq. ft.:$119.54
- Monthly HOA dues:$225
About this home
NEW PRICE - $175,000! Don't miss this opportunity to own a spacious 3-bedroom, 2.5-bath end-unit condo in a gated Decatur community. This well-maintained home offers comfortable living spaces, an updated primary bath, stylish interior touches, and plenty of potential to make it your own. Conveniently located near shopping, dining, major roadways, and everyday conveniences. Conventional financing or cash only; community is not FHA approved and lease restrictions apply. Schedule your showing today and discover the value this home has to offer!
Contact an agent
Home facts
- Year built:2003
- Subdivision & Development:Walden Lake
- Listing ID #:10832608
- Updated:October 29, 2026 at 11:35 AM
Rooms and interior
- Bedrooms:3
- Total bathrooms:3
- Full bathrooms:2
- Half bathrooms:1
- Flooring:Carpet, Hardwood, Vinyl
- Kitchen Description:Breakfast Bar, Dishwasher, Disposal, Microwave, Pantry
- Living area:1,464 sq. ft.
Heating and cooling
- Cooling:Ceiling Fan(s), Central Air
- Heating:Central, Electric
- Central air:Yes
Structure and exterior
- Roof:Composition
- Year built:2003
- Building area:1,464 sq. ft.
- Lot area:0.02 Acres
- Lot Features:Corner Lot
- Architectural Style:Brick Front, Traditional
- Construction Materials:Brick
- Exterior Features:Deck/Patio
- Foundation Description:Slab
- Levels:2 Story
Schools
- High school:Miller Grove
- Middle school:Miller Grove
- Elementary school:Fairington
Utilities
- Water:Public, Water Available
- Sewer:Public Sewer, Sewer Available
Finances and disclosures
- Price:$175,000
- Price per sq. ft.:$119.54
- Tax amount:$2,115 (2025)
Features and amenities
- Appliances:Dishwasher, Disposal, Gas Water Heater, Microwave
- Laundry features:Laundry Closet, Upper Level
- Amenities:Gas Water Heater, Pulldown Attic Stairs, Smoke Detector(s)
Parking
- Total parking spaces:1
- Parking description:Assigned
 2026 Georgia MLS. All rights reserved. Information Deem Reliable But Not Guaranteed October 29, 2026 METROMLS Member Broker: Shane Phillips
New listings near 2511 Walden Lake Drive
- Coming Soon

 $329,900Coming Soon2 beds 1 baths952 sq. ft.
700 Cool Hollow Drive, Decatur, GA 30033
MLS# 10880828Listed by: Century 21 Results - Coming Soon
 $265,000Coming Soon3 beds 2 baths
3531 Tulip Drive, Decatur, GA 30032
MLS# 10880155Listed by: Keller Williams Realty Atl. Partners - Coming Soon
 $560,000Coming Soon2 beds 3 baths1,500 sq. ft.
17 Sycamore Square, Decatur, GA 30030
MLS# 10879522Listed by: Atlanta InTown Real Estate - Coming Soon
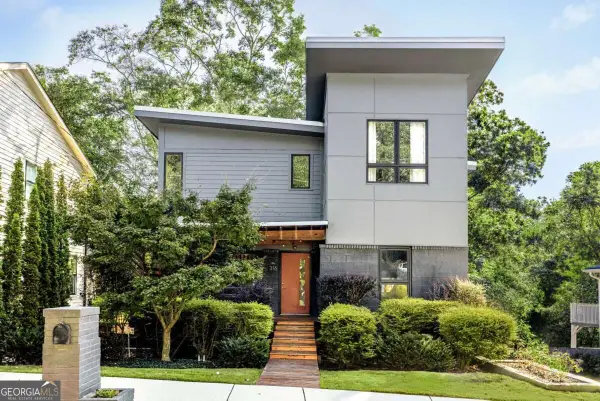 $1,270,000Coming Soon5 beds 4 baths2,988 sq. ft.
316 Madison Avenue, Decatur, GA 30030
MLS# 10878956Listed by: Keller Williams Realty - Coming Soon
 $275,000Coming Soon3 beds 2 baths1,824 sq. ft.
3650 Dogwood Farm Road, Decatur, GA 30034
MLS# 10878473Listed by: Engel & Völkers Atlanta - Coming Soon
 $450,000Coming Soon3 beds 3 baths
2071 Twin Falls Road, Decatur, GA 30032
MLS# 7858504Listed by: KELLER WILLIAMS REALTY ATL PARTNERS - Coming Soon
 $450,000Coming Soon3 beds 3 baths1,781 sq. ft.
2071 Twin Falls Road, Decatur, GA 30032
MLS# 10878082Listed by: Keller Williams Realty Atl. Partners - Coming Soon
 $235,000Coming Soon2 beds 3 baths1,572 sq. ft.
3212 Tarian Way, Decatur, GA 30034
MLS# 7856816Listed by: BERKSHIRE HATHAWAY HOMESERVICES GEORGIA PROPERTIES - Coming Soon
 $235,000Coming Soon2 beds 3 baths1,572 sq. ft.
3212 Tarian Way, Decatur, GA 30034
MLS# 10876056Listed by: BHHS Georgia Properties - Coming Soon
 $450,000Coming Soon3 beds 2 baths1,389 sq. ft.
2994 Westbury Drive, Decatur, GA 30033
MLS# 10872770Listed by: eXp Realty


Protect your home and budget from life's surprises with an Assurant Home Warranty, backed by a partner that supports you through every step of homeownership. Explore Plans.
©2026 Century 21 Real Estate LLC. All rights reserved. CENTURY 21®, the CENTURY 21 Logo and C21® are service marks owned by Century 21 Real Estate LLC. Century 21 Real Estate LLC fully supports the principles of the Fair Housing Act and the Equal Opportunity Act. Each office is independently owned and operated. Listing information is deemed reliable but not guaranteed accurate.