
2623 Preston Drive, Decatur, GA 30034
Local realty services provided by:CENTURY 21 Results
2623 Preston Drive,Decatur, GA 30034
$279,000
- 4 Beds
- 2 Baths
- 1,900 sq. ft.
- Single family
- Active
Listed by: dionne walker
Office: berkshire hathaway homeservices georgia properties
MLS#:7844427
Source:FIRSTMLS
Price summary
- Price:$279,000
- Price per sq. ft.:$146.84
About this home
YOUR FIRST HOME IS CALLING — AND IT CAN GO FHA! Welcome home to 2623 Preston Drive, a four-sided brick split-level in Decatur with 4 bedrooms, 2 full baths, and about 1,900 sq ft — priced at $279,000, under $300K with room to grow. Tired of renting? Own a home of your own for a monthly payment in line with what a house like this rents for — and build equity instead of paying someone else's mortgage. First-time buyers: ask your lender about Georgia Dream down payment assistance — eligible buyers may qualify for help that covers most or even all of a 3.5% down payment. No HOA dues. Inside, enjoy beautiful hardwood floors on the main and upper levels and a brand-new electrical system already done for you. The unfinished daylight basement is ready to become your office, gym, or future living space as your needs grow. Outside, a 0.31-acre lot with a fenced backyard, deck, and carport gives you space to live — on a quiet street with easy access to I-20, I-285, downtown Atlanta, and the airport. Sold as-is, so bring your vision: this is the starter home you make your own and grow into, not out of. FHA, conventional, and cash welcome. Come see it today!...
Contact an agent
Home facts
- Year built:1965
- Subdivision & Development:Cavalier Gardens
- Listing ID #:7844427
- Updated:November 12, 2026 at 03:13 PM
Rooms and interior
- Bedrooms:4
- Total bathrooms:2
- Full bathrooms:2
- Flooring:Carpet, Hardwood, Laminate
- Dining Description:Separate Dining Room
- Bathrooms Description:Double Vanity, Vaulted Ceiling(s)
- Kitchen Description:Breakfast Bar, Dishwasher, Disposal, Electric Cooktop, Electric Oven, Laminate Counters, Pantry, Range Hood
- Bedroom Description:Oversized Master
- Basement Description:Daylight, Partial
- Living area:1,900 sq. ft.
Heating and cooling
- Cooling:Ceiling Fan(s), Central Air
- Heating:Central
- Central air:Yes
Structure and exterior
- Roof:Composition
- Year built:1965
- Building area:1,900 sq. ft.
- Lot area:0.31 Acres
- Lot Features:Back Yard, Front Yard, Landscaped
- Architectural Style:Traditional
- Construction Materials:Brick 4 Sides
- Exterior Features:Deck, Rain Gutters
- Levels:Multi/Split
Schools
- High school:Cedar Grove
- Middle school:Cedar Grove
- Elementary school:Flat Shoals - Dekalb
Utilities
- Water:Public, Water Available
- Sewer:Public Sewer, Sewer Available
Finances and disclosures
- Price:$279,000
- Price per sq. ft.:$146.84
- Tax amount:$846 (2025)
Features and amenities
- Laundry features:Dryer, Laundry Room, Lower Level, Washer
- Amenities:Entrance Foyer, Gas Water Heater, High Ceilings 9 ft Main
Parking
- Total parking spaces:3
- Parking description:1 Carport Space(s), Carport, Driveway
- Carport spaces:1
 Listings identified with the FMLS IDX logo come from FMLS and are held by brokerage firms other than the owner of this website. The listing brokerage is identified in any listing details. Information is deemed reliable but is not guaranteed. If you believe any FMLS listing contains material that infringes your copyrighted work please click here (https://www.fmls.com/dmca) to review our DMCA policy and learn how to submit a takedown request. ©2026 First Multiple Listing Service, Inc. FIRSTMLS Member Broker: Debbie Cooke
New listings near 2623 Preston Drive
- Coming Soon
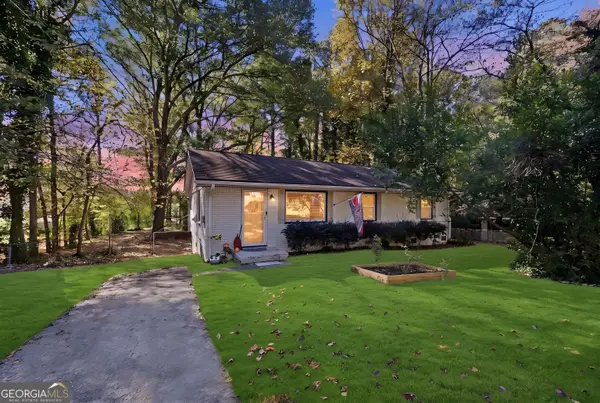 $270,000Coming Soon3 beds 2 baths1,298 sq. ft.
3679 Larkspur Terrace, Decatur, GA 30032
MLS# 10888795Listed by: Southern Classic Realtors - Coming Soon
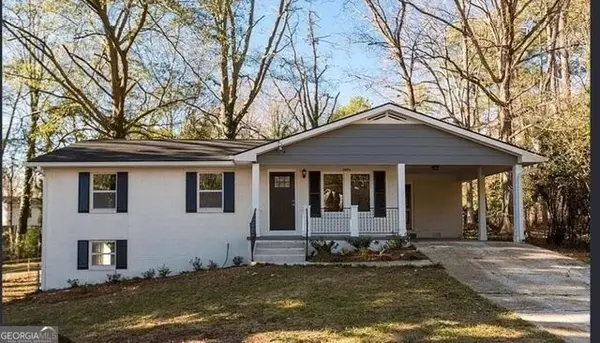 $260,000Coming Soon3 beds 2 baths1,157 sq. ft.
2975 Mcglynn Court, Decatur, GA 30034
MLS# 10888064Listed by: Investors United Realty - Coming Soon
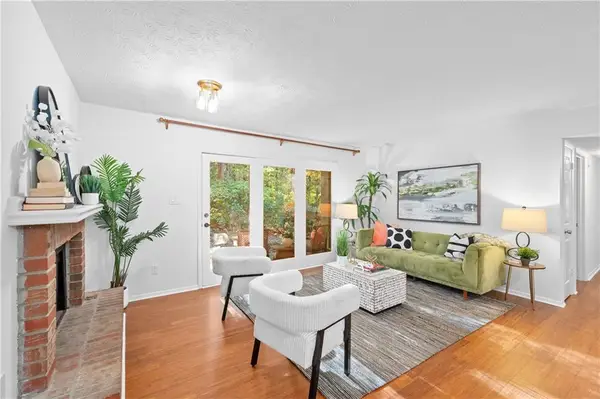 $235,000Coming Soon2 beds 1 baths1,045 sq. ft.
908 Tuxworth Circle, Decatur, GA 30033
MLS# 7865754Listed by: ATLANTA FINE HOMES SOTHEBY'S INTERNATIONAL - Coming Soon
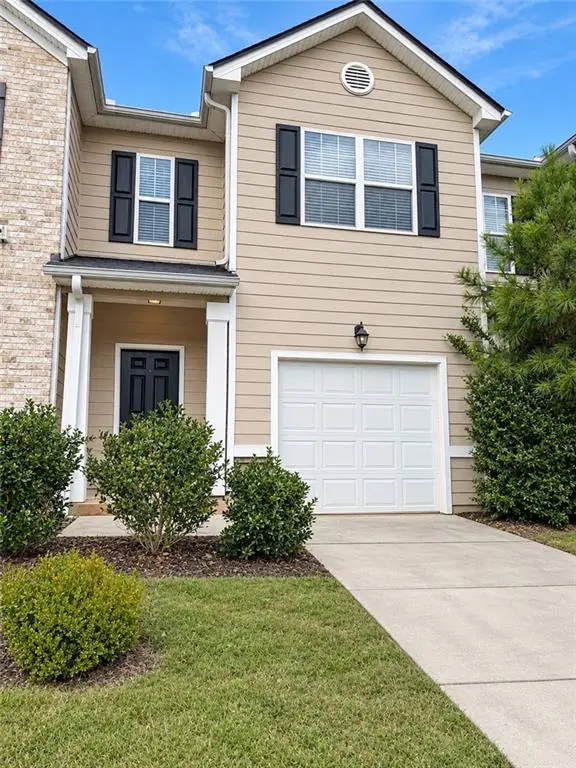 $290,000Coming Soon3 beds 3 baths1,501 sq. ft.
3583 Brycewood Drive, Decatur, GA 30034
MLS# 7865927Listed by: MARK SPAIN REAL ESTATE - Coming Soon
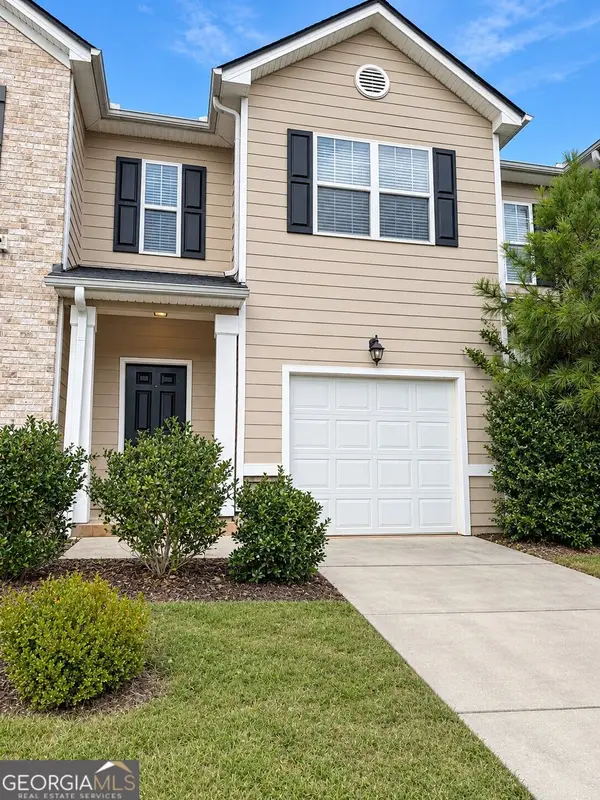 $290,000Coming Soon3 beds 3 baths1,501 sq. ft.
3583 Brycewood Drive, Decatur, GA 30034
MLS# 10887410Listed by: Mark Spain Real Estate - Coming Soon
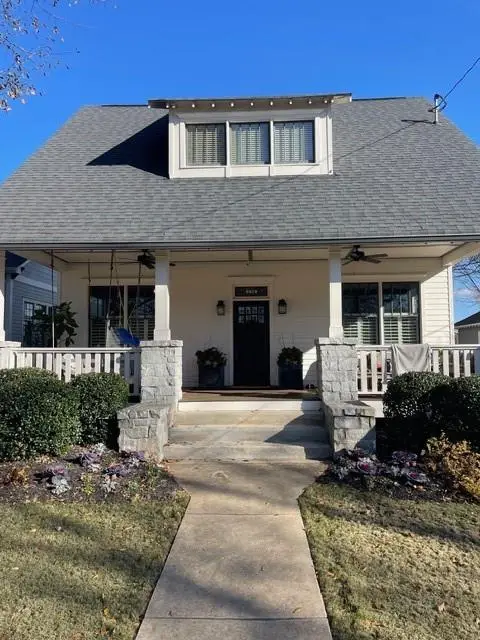 $1,250,000Coming Soon4 beds 3 baths2,778 sq. ft.
234 Winter Avenue, Decatur, GA 30030
MLS# 7863698Listed by: COMPASS - Coming Soon
 $265,000Coming Soon3 beds 2 baths1,136 sq. ft.
3531 Tulip Drive, Decatur, GA 30032
MLS# 10880155Listed by: Keller Williams Realty Atl. Partners - Coming Soon
 $450,000Coming Soon3 beds 3 baths
2071 Twin Falls Road, Decatur, GA 30032
MLS# 7858504Listed by: KELLER WILLIAMS REALTY ATL PARTNERS - Coming Soon
 $450,000Coming Soon3 beds 3 baths1,781 sq. ft.
2071 Twin Falls Road, Decatur, GA 30032
MLS# 10878082Listed by: Keller Williams Realty Atl. Partners - New
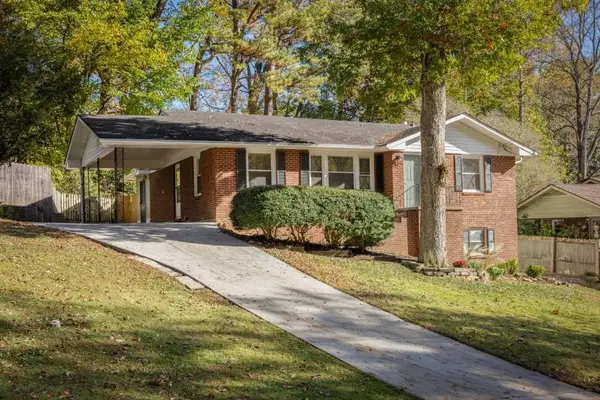 $425,000Active3 beds 3 baths1,364 sq. ft.
978 N Hills Drive, Decatur, GA 30033
MLS# 7867380Listed by: BOLST


Protect your home and budget from life's surprises with an Assurant Home Warranty, backed by a partner that supports you through every step of homeownership. Explore Plans.
©2026 Century 21 Real Estate LLC. All rights reserved. CENTURY 21®, the CENTURY 21 Logo and C21® are service marks owned by Century 21 Real Estate LLC. Century 21 Real Estate LLC fully supports the principles of the Fair Housing Act and the Equal Opportunity Act. Each office is independently owned and operated. Listing information is deemed reliable but not guaranteed accurate.