
2651 Pangborn Road, Decatur, GA 30033
Local realty services provided by:CENTURY 21 The Avenues
2651 Pangborn Road,Decatur, GA 30033
$769,000
- 3 Beds
- 2 Baths
- 2,566 sq. ft.
- Single family
- Active
Listed by: ann finley
Office: era foster & bond
MLS#:7809018
Source:FIRSTMLS
Price summary
- Price:$769,000
- Price per sq. ft.:$299.69
About this home
Studs-out renovation meets unmatched versatility in this exceptional property featuring a beautifully reimagined main residence and a detached carriage house unlike anything else on the market. Originally a barn, the carriage house has been transformed into a luxurious 1-bedroom, 1-bath retreat with soaring ceilings, designer finishes, and endless possibilities. Ideal for multigenerational living, a private home office or creative studio, or rental income (owner occupancy of the main house required), it adds incredible flexibility and long-term value. The main home offers 3 bedrooms and 2 baths with a bright, open floor plan, vaulted ceilings, a stunning chef's kitchen with quartz countertops, oversized island, custom slatted wood detail, new cabinetry, designer lighting, spa-inspired baths, and all-new systems and finishes throughout. Every inch of both homes has been thoughtfully rebuilt from the studs, creating a rare move-in-ready opportunity on a generous lot with a spacious backyard, all in a convenient location close to Emory, CDC, CHOA, Northlake, shopping, dining, and major commuter routes. This is more than a renovation. It's a one-of-a-kind lifestyle opportunity....
Contact an agent
Home facts
- Year built:1954
- Subdivision & Development:None
- Listing ID #:7809018
- Updated:October 23, 2026 at 01:25 PM
Rooms and interior
- Bedrooms:3
- Total bathrooms:2
- Full bathrooms:2
- Flooring:Ceramic Tile, Hardwood
- Dining Description:Open Concept
- Bathrooms Description:Double Vanity, Shower Only
- Kitchen Description:Cabinets White, Dishwasher, Disposal, Electric Cooktop, Electric Oven, Kitchen Island, Microwave, Pantry, Range Hood, Self Cleaning Oven, Solid Surface Counters, View to Family Room
- Bedroom Description:In-Law Floorplan, Master on Main, Split Bedroom Plan
- Basement Description:Crawl Space
- Living area:2,566 sq. ft.
Heating and cooling
- Cooling:Ceiling Fan(s), Central Air
- Heating:Electric, Forced Air
- Central air:Yes
Structure and exterior
- Roof:Composition
- Year built:1954
- Building area:2,566 sq. ft.
- Lot area:0.6 Acres
- Lot Features:Back Yard, Level
- Architectural Style:Ranch
- Construction Materials:Brick 3 Sides, Cement Siding, Frame
- Exterior Features:Covered, Private Yard, Rear Porch
- Levels:1 Story
Schools
- High school:Lakeside - Dekalb
- Middle school:Henderson - Dekalb
- Elementary school:Oak Grove - Dekalb
Utilities
- Water:Public, Water Available
- Sewer:Public Sewer, Sewer Available
Finances and disclosures
- Price:$769,000
- Price per sq. ft.:$299.69
- Tax amount:$6,631 (2025)
Features and amenities
- Laundry features:Laundry Room, Main Level
- Amenities:Disappearing Attic Stairs, Electric Water Heater, High Speed Internet, Low Flow Plumbing Fixtures, Walk-In Closet(s)
Parking
- Total parking spaces:6
- Parking description:1 Carport Space(s), Carport, Driveway, Electric Vehicle Charging Station(s), Kitchen Level, Level Driveway, Parking Pad
- Carport spaces:1
 Listings identified with the FMLS IDX logo come from FMLS and are held by brokerage firms other than the owner of this website. The listing brokerage is identified in any listing details. Information is deemed reliable but is not guaranteed. If you believe any FMLS listing contains material that infringes your copyrighted work please click here (https://www.fmls.com/dmca) to review our DMCA policy and learn how to submit a takedown request. ©2026 First Multiple Listing Service, Inc.
New listings near 2651 Pangborn Road
- Coming Soon
 $235,000Coming Soon2 beds 3 baths1,812 sq. ft.
3212 Tarian Way, Decatur, GA 30034
MLS# 7856816Listed by: BERKSHIRE HATHAWAY HOMESERVICES GEORGIA PROPERTIES - Coming Soon
 $235,000Coming Soon2 beds 3 baths1,572 sq. ft.
3212 Tarian Way, Decatur, GA 30034
MLS# 10876056Listed by: BHHS Georgia Properties - New
 $279,000Active3 beds 2 baths1,510 sq. ft.
2721 Sherlock Drive, Decatur, GA 30034
MLS# 7858066Listed by: ATLANTA COMMUNITIES - New
 $650,000Active3 beds 2 baths2,254 sq. ft.
693 N Superior Avenue, Decatur, GA 30033
MLS# 10877589Listed by: Keller Williams Realty - New
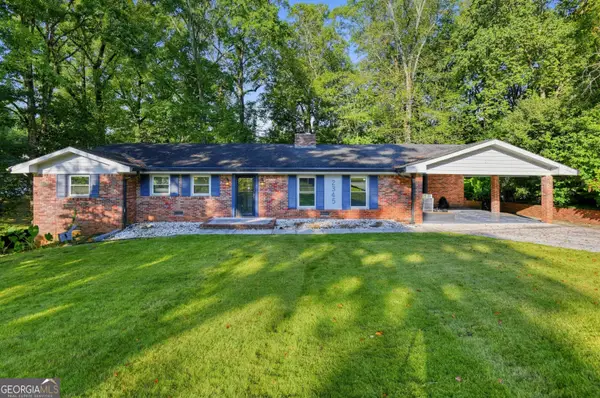 $374,900Active4 beds 4 baths2,749 sq. ft.
2345 Springside Way, Decatur, GA 30032
MLS# 10877607Listed by: Trelora Realty, Inc. - New
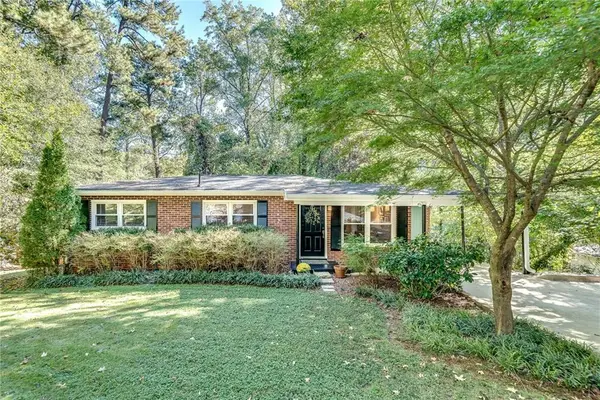 $359,000Active3 beds 2 baths2,000 sq. ft.
1275 Sparrow Lane, Decatur, GA 30033
MLS# 7857617Listed by: KELLER WILLIAMS REALTY METRO ATLANTA - New
 $177,797Active3 beds 1 baths1,110 sq. ft.
2764 Mcafee Road, Decatur, GA 30032
MLS# 7848852Listed by: MAINSTAY BROKERAGE LLC - New
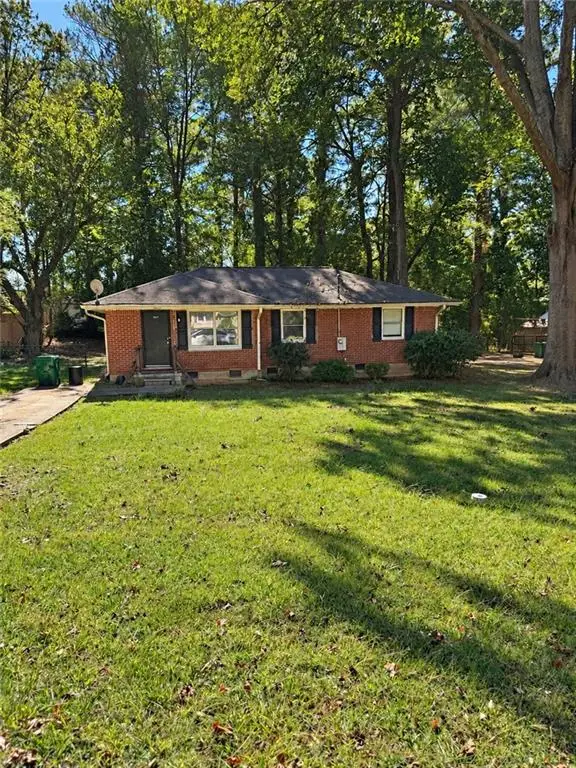 $148,200Active3 beds 2 baths1,136 sq. ft.
3637 Larkspur Terrace, Decatur, GA 30032
MLS# 7857829Listed by: COLDWELL BANKER REALTY - New
 $222,300Active3 beds 2 baths1,363 sq. ft.
3404 Springlake Drive, Decatur, GA 30032
MLS# 7857837Listed by: COLDWELL BANKER REALTY - New
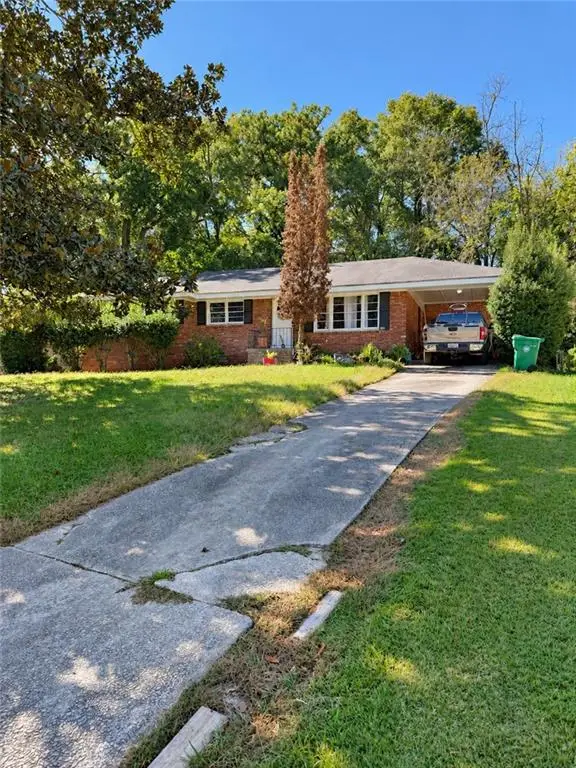 $193,800Active3 beds 3 baths1,256 sq. ft.
1899 Creekside Court, Decatur, GA 30032
MLS# 7857844Listed by: COLDWELL BANKER REALTY


Protect your home and budget from life's surprises with an Assurant Home Warranty, backed by a partner that supports you through every step of homeownership. Explore Plans.
©2026 Century 21 Real Estate LLC. All rights reserved. CENTURY 21®, the CENTURY 21 Logo and C21® are service marks owned by Century 21 Real Estate LLC. Century 21 Real Estate LLC fully supports the principles of the Fair Housing Act and the Equal Opportunity Act. Each office is independently owned and operated. Listing information is deemed reliable but not guaranteed accurate.