
2713 Riderwood Drive, Decatur, GA 30033
Local realty services provided by:CENTURY 21 Novus
2713 Riderwood Drive,Decatur, GA 30033
$525,000
- 4 Beds
- 3 Baths
- - sq. ft.
- Single family
- Active
Listed by: sara cowley
Office: keller knapp, inc
MLS#:10806857
Source:METROMLS
Price summary
- Price:$525,000
About this home
Not every home has the same story to tell. Filled with natural light, vintage character, and thoughtful updates, this charming North Decatur ranch is anything but cookie-cutter. Skylights brighten the living spaces, while warm, inviting spaces are complemented by just the right touches of color and personality. With four bedrooms, three baths, a separate den, and more space than you'd expect, there's room to spread out while still feeling connected. Outside, the large, fully fenced backyard offers plenty of room to relax, play, or entertain, with mature Japanese maples, a patio, wooded views, and a spacious storage shed or workshop. All tucked into a quiet North Decatur neighborhood just minutes from Oak Grove Village, where neighborhood favorites like the Grove and Oak Grove Market are always close by!
Contact an agent
Home facts
- Year built:1960
- Listing ID #:10806857
- Updated:July 26, 2026 at 11:07 AM
Rooms and interior
- Bedrooms:4
- Total bathrooms:3
- Full bathrooms:3
- Flooring:Carpet, Hardwood, Tile
- Kitchen Description:Breakfast Area, Breakfast Bar, Dishwasher, Refrigerator
- Bedroom Description:Master On Main Level
- Basement Description:Crawl Space
Heating and cooling
- Cooling:Ceiling Fan(s), Central Air
- Heating:Central, Natural Gas
- Central air:Yes
Structure and exterior
- Roof:Composition
- Year built:1960
- Lot area:0.53 Acres
- Lot Features:Level, Private
- Architectural Style:Brick 4 Side, Ranch
- Construction Materials:Brick, Wood Siding
- Exterior Features:Deck/Patio
- Foundation Description:Block
- Levels:1 Story
Schools
- High school:Lakeside
- Middle school:Henderson
- Elementary school:Briarlake
Utilities
- Water:Public, Water Available
- Sewer:Public Sewer, Sewer Available
Finances and disclosures
- Price:$525,000
- Tax amount:$5,864 (2025)
Features and amenities
- Appliances:Dishwasher, Dryer, Refrigerator, Washer
- Laundry features:Dryer, In Hall, Laundry, Washer
- Amenities:Bookcases, Pulldown Attic Stairs, Smoke Detector(s)
Parking
- Total parking spaces:2
- Parking description:Carport, Kitchen Level
 2026 Georgia MLS. All rights reserved. Information Deem Reliable But Not Guaranteed July 26, 2026 METROMLS Member Broker: Curtis North
New listings near 2713 Riderwood Drive
- New
 $239,900Active1 beds 1 baths450 sq. ft.
2477 N Decatur Road #C5, Decatur, GA 30033
MLS# 7810049Listed by: KELLER WILLIAMS NORTH ATLANTA - New
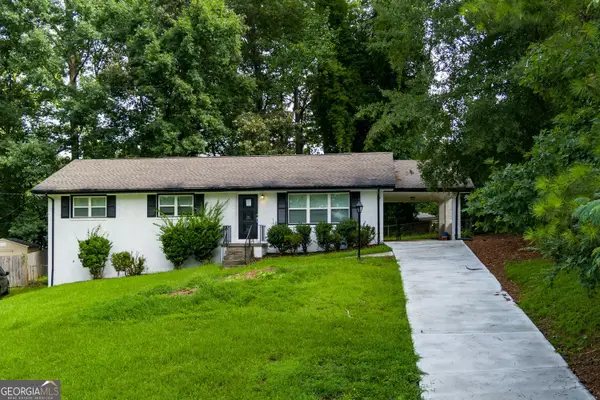 $299,900Active4 beds 3 baths2,230 sq. ft.
3130 Gay Drive, Decatur, GA 30032
MLS# 10812966Listed by: eXp Realty - New
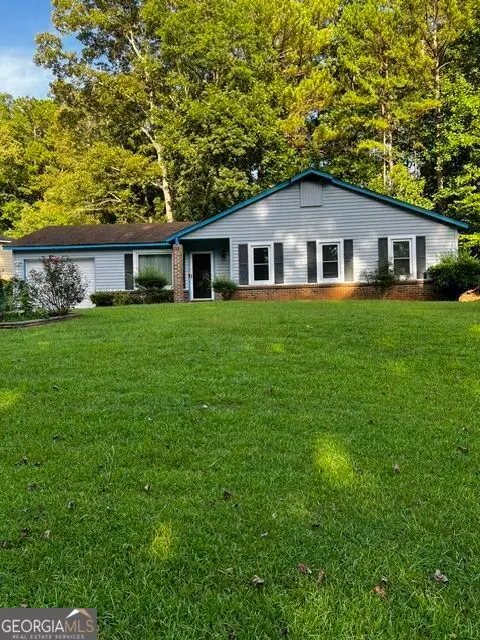 $219,500Active3 beds 2 baths1,212 sq. ft.
3859 Skidmore Dr Drive, decatur, GA 30034
MLS# 10812946Listed by: Joe Stockdale Real Estate - New
 $1,950,000Active6 beds 5 baths4,894 sq. ft.
804 Pinetree Drive, Decatur, GA 30030
MLS# 10812869Listed by: Keller Williams Realty - New
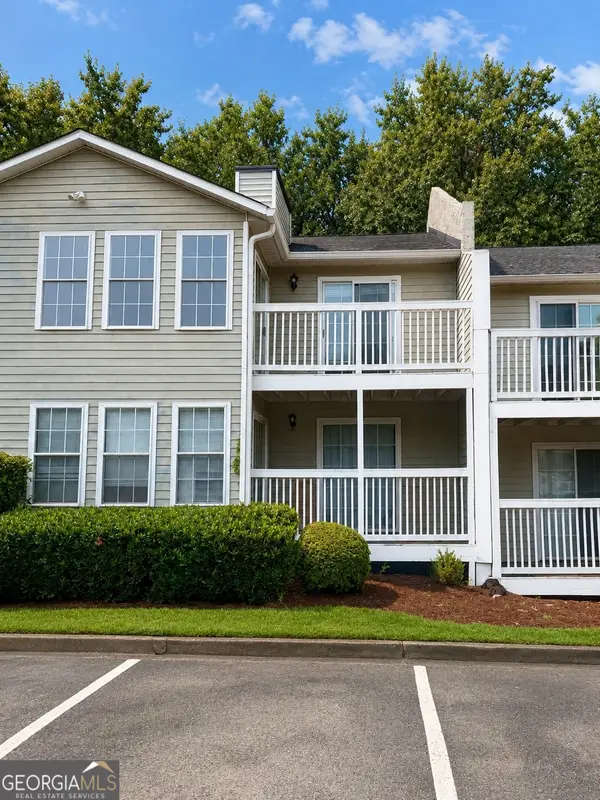 $175,900Active2 beds 2 baths1,150 sq. ft.
1977 Brian Way, Decatur, GA 30033
MLS# 10812875Listed by: eXp Realty - New
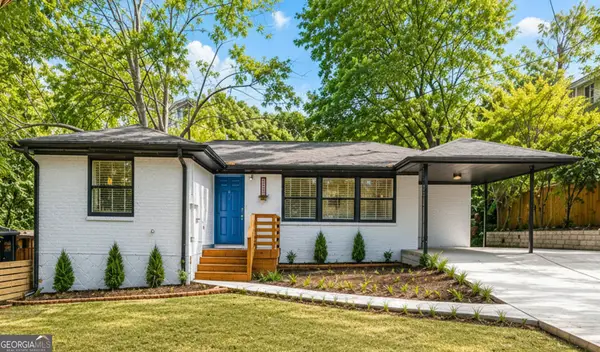 $399,900Active4 beds 3 baths1,850 sq. ft.
3416 Maplehurst Drive, Decatur, GA 30032
MLS# 10812797Listed by: BHGRE Metro Brokers - New
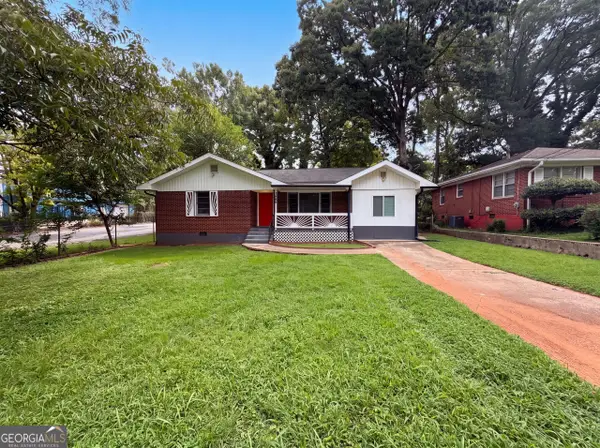 $178,000Active3 beds 1 baths1,094 sq. ft.
1848 Pinedale Place, Decatur, GA 30032
MLS# 10812721Listed by: Opendoor Brokerage - New
 $879,000Active5 beds 5 baths2,800 sq. ft.
3178 North Druid Hills Road, Decatur, GA 30033
MLS# 10812701Listed by: Virtual Properties Realty.com - New
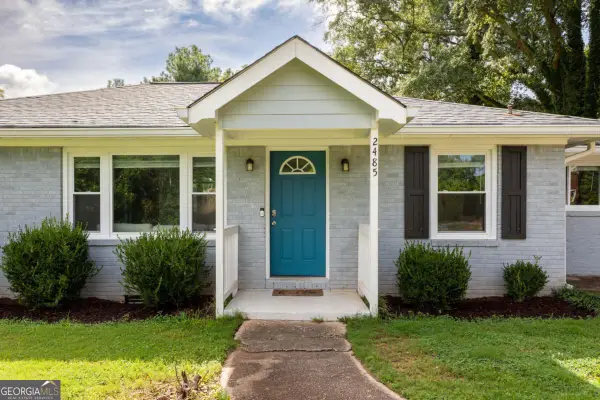 $324,900Active3 beds 2 baths1,273 sq. ft.
2485 Tilson Road, Decatur, GA 30032
MLS# 10812522Listed by: Virtual Properties Realty.com - Coming Soon
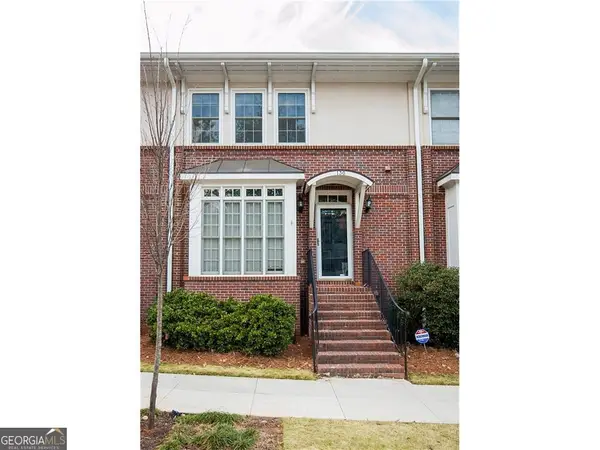 $595,000Coming Soon3 beds 4 baths
130 Church Street, Decatur, GA 30030
MLS# 10812564Listed by: Realty Associates of Atlanta


Protect your home and budget from life's surprises with an Assurant Home Warranty, backed by a partner that supports you through every step of homeownership. Explore Plans.
©2026 Century 21 Real Estate LLC. All rights reserved. CENTURY 21®, the CENTURY 21 Logo and C21® are service marks owned by Century 21 Real Estate LLC. Century 21 Real Estate LLC fully supports the principles of the Fair Housing Act and the Equal Opportunity Act. Each office is independently owned and operated. Listing information is deemed reliable but not guaranteed accurate.