
2846 Haven Lane, Decatur, GA 30030
Local realty services provided by:CENTURY 21 Results
2846 Haven Lane,Decatur, GA 30030
$689,000
- 4 Beds
- 4 Baths
- 2,448 sq. ft.
- Single family
- Active
Listed by: molly slesnick
Office: exp realty
MLS#:10841539
Source:METROMLS
Price summary
- Price:$689,000
- Price per sq. ft.:$281.45
- Monthly HOA dues:$220
About this home
Living in charming Avondale Estates has never been easier than it is at 2846 Haven Lane. This newer-build, three-story single-family home combines the ease of modern construction with the character and walkability that make Avondale Estates such a special place to call home. And with a recently installed elevator, a $50K upgrade, getting from one level to the next is effortless. The terrace level welcomes you with a two-car garage, mudroom, and spacious bedroom with a full bathroom, creating a comfortable retreat for guests or a flexible space for whatever life requires. Throughout the home, white oak hardwood floors provide a warm, cohesive feel. The main level is truly the heart of the home, designed for gathering and everyday living. The open kitchen features beautiful marble countertops and a generous island overlooking the living room, perfect for keeping the conversation going while you cook dinner or gather with friends. Just beyond the kitchen is plenty of room for a large dining table, while the adjacent living room is filled with natural light from an abundance of windows outfitted with plantation shutters. Step outside to the balcony with your morning coffee or a glass of wine in the evening. A secondary bedroom with a full bathroom completes this level and makes an ideal home office or private guest space. Upstairs, the spacious primary suite offers a peaceful place to unwind at the end of the day, with vaulted ceilings, a generous walk-in closet, and a beautifully appointed bathroom featuring a marble double vanity. Down the hall, you'll find another bedroom and a versatile bonus room that can adapt to your lifestyle. Make it a home office, cozy den, playroom, workout space, or even a potential fifth bedroom. Outside your front door, the Grove at Avondale offers a welcoming community setting with a pool and gathering area, a great place to cool off on a summer afternoon or catch up with neighbors. But perhaps the best part of this home is what's just beyond the community. The location offers exceptional walkability, with Willis Park and The Museum School all about a block away. Walk a little farther and you'll find yourself in the heart of Avondale Estates, where local favorites like Banjo Coffee, breweries, pubs, and restaurants await. Spend your weekends at Town Green browsing the farmers market, enjoying seasonal concerts, and exploring the growing collection of restaurants at The Dale. This newer-build home with thoughtful modern conveniences, an elevator, community amenities, and an unbeatable walkable location gives you the best of Avondale Estates living, with a lifestyle that makes it easy to enjoy both home and community. (Taxes do not reflect homestead exemption)...
Contact an agent
Home facts
- Year built:2017
- Subdivision & Development:The Grove at Avondale
- Listing ID #:10841539
- Updated:October 25, 2026 at 10:54 AM
Rooms and interior
- Bedrooms:4
- Total bathrooms:4
- Full bathrooms:4
- Flooring:Hardwood
- Dining Description:Living Room/Dining Room Combo
- Kitchen Description:Dishwasher, Disposal, Kitchen Island, Microwave, Refrigerator, Solid Surface Counters
- Bedroom Description:Walk-In Closet(s)
- Living area:2,448 sq. ft.
Heating and cooling
- Cooling:Central Air, Electric, Heat Pump, Zoned
- Heating:Central, Natural Gas, Zoned
- Central air:Yes
Structure and exterior
- Roof:Composition
- Year built:2017
- Building area:2,448 sq. ft.
- Lot area:0.03 Acres
- Architectural Style:Traditional
- Construction Materials:Concrete, Wood Siding
- Exterior Features:Balcony, Deck
- Foundation Description:Slab
- Levels:3+ Story
Schools
- High school:Druid Hills
- Middle school:Druid Hills
- Elementary school:Avondale
Utilities
- Water:Public, Water Available
- Sewer:Public Sewer, Sewer Available
Finances and disclosures
- Price:$689,000
- Price per sq. ft.:$281.45
- Tax amount:$11,815 (2026)
Features and amenities
- Appliances:Dishwasher, Disposal, Dryer, Microwave, Refrigerator, Tankless Water Heater
- Laundry features:Dryer, In Hall, Laundry Closet, Upper Level
- Amenities:High Ceilings, Pulldown Attic Stairs, Security System, Smoke Detector(s), Tankless Water Heater
- Pool features:In Ground
Parking
- Total parking spaces:2
- Parking description:Garage, Garage Door Opener, Side/Rear Entrance
- Garage:Yes
 2026 Georgia MLS. All rights reserved. Information Deem Reliable But Not Guaranteed October 25, 2026
New listings near 2846 Haven Lane
- Coming Soon
 $375,000Coming Soon3 beds 2 baths1,824 sq. ft.
3650 Dogwood Farm Road, Decatur, GA 30034
MLS# 10878473Listed by: Engel & Völkers Atlanta - Coming Soon
 $450,000Coming Soon3 beds 3 baths
2071 Twin Falls Road, Decatur, GA 30032
MLS# 7858504Listed by: KELLER WILLIAMS REALTY ATL PARTNERS - Coming Soon
 $450,000Coming Soon3 beds 3 baths1,781 sq. ft.
2071 Twin Falls Road, Decatur, GA 30032
MLS# 10878082Listed by: Keller Williams Realty Atl. Partners - Coming Soon
 $235,000Coming Soon2 beds 3 baths1,812 sq. ft.
3212 Tarian Way, Decatur, GA 30034
MLS# 7856816Listed by: BERKSHIRE HATHAWAY HOMESERVICES GEORGIA PROPERTIES - Coming Soon
 $235,000Coming Soon2 beds 3 baths1,572 sq. ft.
3212 Tarian Way, Decatur, GA 30034
MLS# 10876056Listed by: BHHS Georgia Properties - New
 $245,000Active3 beds 2 baths1,054 sq. ft.
1374 Margarette Drive, Decatur, GA 30035
MLS# 7830319Listed by: ATLANTA COMMUNITIES - New
 $399,900Active3 beds 2 baths
3701 N Druid Hills Road, Decatur, GA 30033
MLS# 10878708Listed by: Keller Williams West Atlanta - New
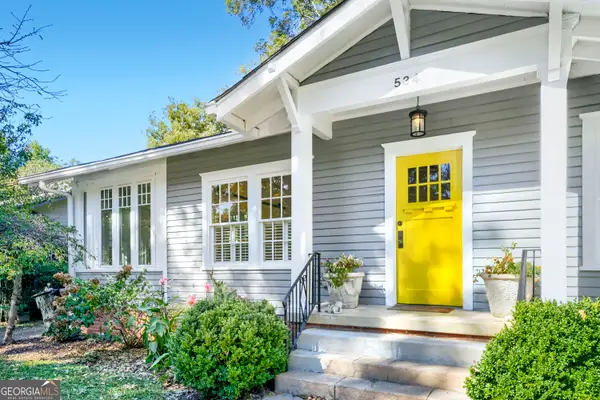 $850,000Active3 beds 2 baths1,833 sq. ft.
534 Ponce De Leon Place, Decatur, GA 30030
MLS# 10878722Listed by: Keller Williams Realty First Atlanta - New
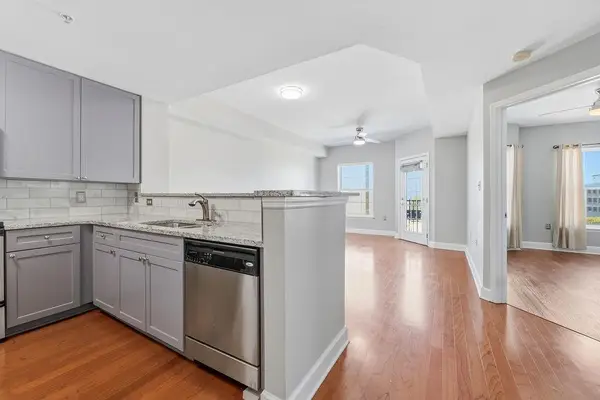 $299,000Active1 beds 1 baths732 sq. ft.
230 E Ponce De Leon Avenue #426, Decatur, GA 30030
MLS# 7858924Listed by: HOMESMART - New
 $620,000Active4 beds 4 baths2,500 sq. ft.
623 Brennan Drive, Decatur, GA 30033
MLS# 10878602Listed by: HomeSmart


Protect your home and budget from life's surprises with an Assurant Home Warranty, backed by a partner that supports you through every step of homeownership. Explore Plans.
©2026 Century 21 Real Estate LLC. All rights reserved. CENTURY 21®, the CENTURY 21 Logo and C21® are service marks owned by Century 21 Real Estate LLC. Century 21 Real Estate LLC fully supports the principles of the Fair Housing Act and the Equal Opportunity Act. Each office is independently owned and operated. Listing information is deemed reliable but not guaranteed accurate.