2952 Glenhaven Circle, Decatur, GA 30035
Local realty services provided by:CENTURY 21 Novus
2952 Glenhaven Circle,Decatur, GA 30035
$529,000
- 4 Beds
- 3 Baths
- 2,665 sq. ft.
- Single family
- Active
Listed by: fabiola martinez
Office: veribas real estate, llc.
MLS#:7858766
Source:FIRSTMLS
Price summary
- Price:$529,000
- Price per sq. ft.:$198.5
About this home
Welcome to 2952 Glenhaven Circle, a beautifully updated Craftsman-style home offering the perfect blend of comfort, elegance, space, and privacy! Situated on approximately 1.3 acres, this stunning single-level residence features 4 bedrooms, 3 full bathrooms, and approximately 2,702 square feet of thoughtfully designed living space.
Step inside to discover an inviting open-concept floor plan featuring a spacious living area with a cozy fireplace, beautiful flooring, and an abundance of natural light. The well-appointed kitchen offers stainless steel appliances, a stylish backsplash, a center island, and generous space for everyday living and entertaining.
The spacious primary suite serves as a private retreat, featuring a beautifully designed bathroom with double vanities, a relaxing soaking tub, a separate walk-in shower, and a generous walk-in closet. Three additional bedrooms provide comfortable living spaces, while a versatile bonus room, originally designed as an open office area and now enclosed with a door for added privacy, offers the flexibility to serve as a home office, fitness room, study, or creative space.
One of the property's most desirable features is its exceptional outdoor space. Enjoy expansive front and back yards, fencing around the property, and a private electric entrance gate, providing an added level of convenience and privacy. The generous outdoor areas offer endless possibilities for entertaining, gardening, recreation, or simply enjoying the peaceful surroundings.
Additional highlights include a spacious two-car garage, a covered patio, and a functional single-level layout.
Conveniently located near shopping, dining, entertainment, and major roadways, this home offers a wonderful balance of peaceful living and everyday accessibility.
With its modern updates, generous lot size, gated entrance, and versatile living spaces, this property is a rare opportunity you won't want to miss. Schedule your private showing today!...
Contact an agent
Home facts
- Year built:2021
- Subdivision & Development:MCLEOD CAROL SURV
- Listing ID #:7858766
- Updated:October 28, 2026 at 01:29 PM
Rooms and interior
- Bedrooms:4
- Total bathrooms:3
- Full bathrooms:3
- Flooring:Carpet, Vinyl
- Dining Description:Great Room
- Bathrooms Description:Double Vanity
- Kitchen Description:Breakfast Bar, Cabinets Other, Dishwasher, Electric Cooktop, Microwave, Refrigerator
- Bedroom Description:Master on Main
- Living area:2,665 sq. ft.
Heating and cooling
- Cooling:Central Air
- Heating:Central
- Central air:Yes
Structure and exterior
- Year built:2021
- Building area:2,665 sq. ft.
- Lot area:1.3 Acres
- Lot Features:Back Yard, Front Yard
- Architectural Style:Ranch, Traditional
- Construction Materials:Cement Siding, Frame
- Exterior Features:Front Porch, Patio, Private Yard, Rain Gutters, Rooftop
- Levels:1 Story
Schools
- High school:Towers
- Middle school:Mary McLeod Bethune
- Elementary school:Rowland
Utilities
- Water:Public
- Sewer:Septic Tank
Finances and disclosures
- Price:$529,000
- Price per sq. ft.:$198.5
- Tax amount:$1,452 (2023)
Features and amenities
- Laundry features:Common Area, Main Level
- Amenities:High Ceilings 9 ft Main, Walk-In Closet(s)
Parking
- Parking description:Driveway, Garage
- Garage spaces:2
 Listings identified with the FMLS IDX logo come from FMLS and are held by brokerage firms other than the owner of this website. The listing brokerage is identified in any listing details. Information is deemed reliable but is not guaranteed. If you believe any FMLS listing contains material that infringes your copyrighted work please click here (https://www.fmls.com/dmca) to review our DMCA policy and learn how to submit a takedown request. ©2026 First Multiple Listing Service, Inc. FIRSTMLS Member Broker: Kendall Chance
New listings near 2952 Glenhaven Circle
- Coming Soon
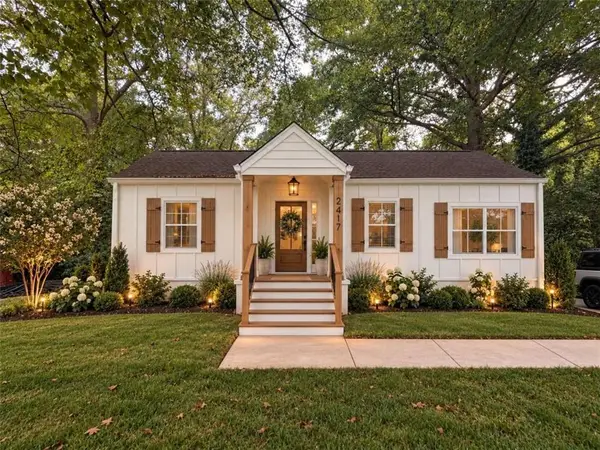 $599,000Coming Soon5 beds 3 baths
2642 Joyce Avenue, Decatur, GA 30032
MLS# 7860200Listed by: THE ATLANTA HOME EXPERTS, LLC - Coming Soon

 $329,900Coming Soon2 beds 1 baths912 sq. ft.
700 Cool Hollow Drive, Decatur, GA 30033
MLS# 7860042Listed by: CENTURY 21 RESULTS - Coming Soon
 $560,000Coming Soon2 beds 3 baths1,500 sq. ft.
17 Sycamore Square, Decatur, GA 30030
MLS# 7859626Listed by: ATLANTA INTOWN REAL ESTATE SERVICES - Coming Soon
 $1,270,000Coming Soon5 beds 4 baths2,988 sq. ft.
316 Madison Avenue, Decatur, GA 30030
MLS# 7859001Listed by: KELLER WILLIAMS REALTY METRO ATLANTA - Coming Soon
 $275,000Coming Soon3 beds 2 baths1,824 sq. ft.
3650 Dogwood Farm Road, Decatur, GA 30034
MLS# 7858706Listed by: ENGEL & VOLKERS ATLANTA - Coming Soon
 $450,000Coming Soon3 beds 3 baths
2071 Twin Falls Road, Decatur, GA 30032
MLS# 7858504Listed by: KELLER WILLIAMS REALTY ATL PARTNERS - Coming Soon
 $450,000Coming Soon3 beds 3 baths1,781 sq. ft.
2071 Twin Falls Road, Decatur, GA 30032
MLS# 10878082Listed by: Keller Williams Realty Atl. Partners - Coming Soon
 $235,000Coming Soon2 beds 3 baths1,572 sq. ft.
3212 Tarian Way, Decatur, GA 30034
MLS# 7856816Listed by: BERKSHIRE HATHAWAY HOMESERVICES GEORGIA PROPERTIES - Coming Soon
 $235,000Coming Soon2 beds 3 baths1,572 sq. ft.
3212 Tarian Way, Decatur, GA 30034
MLS# 10876056Listed by: BHHS Georgia Properties - New
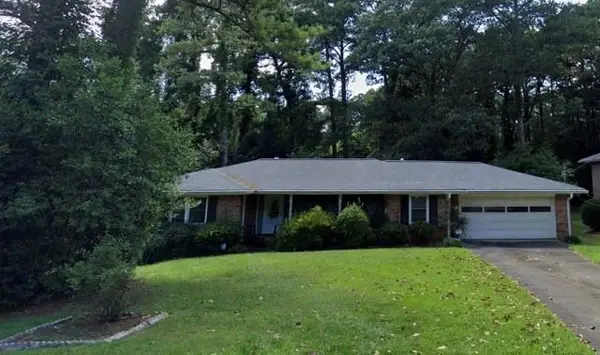 $200,000Active3 beds 2 baths1,534 sq. ft.
1231 Renee Drive, Decatur, GA 30035
MLS# 7859187Listed by: KNAPP REALTY


Protect your home and budget from life's surprises with an Assurant Home Warranty, backed by a partner that supports you through every step of homeownership. Explore Plans.
©2026 Century 21 Real Estate LLC. All rights reserved. CENTURY 21®, the CENTURY 21 Logo and C21® are service marks owned by Century 21 Real Estate LLC. Century 21 Real Estate LLC fully supports the principles of the Fair Housing Act and the Equal Opportunity Act. Each office is independently owned and operated. Listing information is deemed reliable but not guaranteed accurate.