
2985 Catalina Drive, Decatur, GA 30032
Local realty services provided by:CENTURY 21 Results
2985 Catalina Drive,Decatur, GA 30032
$320,000
- 3 Beds
- 2 Baths
- 1,067 sq. ft.
- Single family
- Active
Listed by: norm itskov
Office: realty professionals, inc.
MLS#:7836012
Source:FIRSTMLS
Price summary
- Price:$320,000
- Price per sq. ft.:$299.91
About this home
This beautiful home is in the heart of Decatur, about 1 mile from an under-construction Publix and about half a mile from Walmart, with minutes-long access to Downtown Atlanta, Shopping Centers, DeKalb County Court, Emory Hospital, and Emory University. This house was fully renovated to the structure/studs in 2009 and again with some renovations in 2021, as follows: New Roof, NEW interior paint, NEW VINYL flooring throughout the house, NEW STAINLESS STEEL kitchen appliances, NEW cabinets, Quartz countertops, NEW Bedroom doors, NEW LED Light fixtures and fans in each room and living room, NEW toilets, and Bathroom vanity. This house is very well maintained. "DO NOT MISS THIS OPPORTUNITY"
Contact an agent
Home facts
- Year built:1954
- Subdivision & Development:None
- Listing ID #:7836012
- Updated:September 12, 2026 at 10:34 AM
Rooms and interior
- Bedrooms:3
- Total bathrooms:2
- Full bathrooms:1
- Half bathrooms:1
- Flooring:Vinyl
- Kitchen Description:Breakfast Bar, Cabinets White, Dishwasher, Eat-in Kitchen, Electric Range, Kitchen Island, Pantry, Range Hood, Refrigerator, Solid Surface Counters, View to Family Room
- Living area:1,067 sq. ft.
Heating and cooling
- Cooling:Ceiling Fan(s), Central Air
- Heating:Central, Heat Pump
- Central air:Yes
Structure and exterior
- Roof:Composition, Shingle
- Year built:1954
- Building area:1,067 sq. ft.
- Lot area:0.23 Acres
- Lot Features:Private
- Architectural Style:Ranch
- Construction Materials:Brick 4 Sides, Frame
- Exterior Features:Private Yard
- Levels:1 Story
Schools
- High school:Towers
- Middle school:Mary McLeod Bethune
- Elementary school:Peachcrest
Utilities
- Water:Public, Water Available
- Sewer:Public Sewer, Sewer Available
Finances and disclosures
- Price:$320,000
- Price per sq. ft.:$299.91
- Tax amount:$3,955 (2025)
Features and amenities
- Laundry features:Dryer, In Bathroom, Main Level, Washer
- Amenities:Disappearing Attic Stairs, Electric Water Heater
Parking
- Parking description:1 Carport Space(s), Carport
- Carport spaces:1
 Listings identified with the FMLS IDX logo come from FMLS and are held by brokerage firms other than the owner of this website. The listing brokerage is identified in any listing details. Information is deemed reliable but is not guaranteed. If you believe any FMLS listing contains material that infringes your copyrighted work please click here (https://www.fmls.com/dmca) to review our DMCA policy and learn how to submit a takedown request. ©2026 First Multiple Listing Service, Inc. FIRSTMLS Member Broker: Debbie Cooke
New listings near 2985 Catalina Drive
- Coming Soon
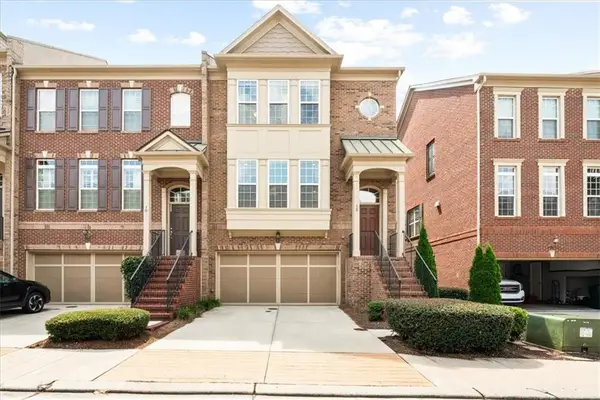 $649,900Coming Soon4 beds 4 baths2,272 sq. ft.
12 Rockland Place, Decatur, GA 30030
MLS# 7836378Listed by: THE REZERVE, LLC - Coming Soon
 $289,900Coming Soon2 beds 2 baths864 sq. ft.
2447 Crestview Avenue, Decatur, GA 30032
MLS# 10841103Listed by: 1 Percent Lists Peach State - Coming Soon
 $191,000Coming Soon2 beds 3 baths1,212 sq. ft.
2523 Walden Lake Drive, Decatur, GA 30035
MLS# 10828753Listed by: Coldwell Banker Realty - New
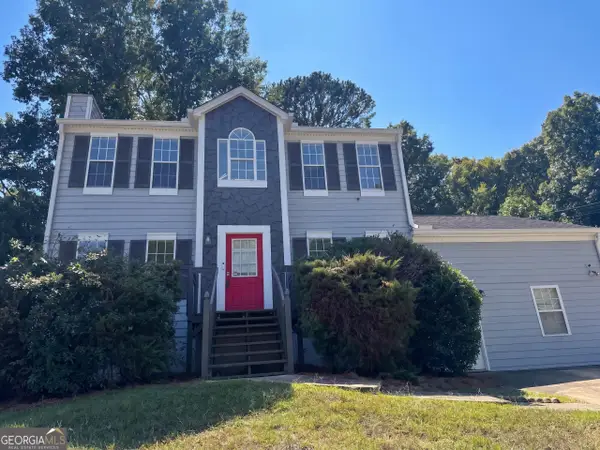 $270,000Active3 beds 3 baths1,972 sq. ft.
4389 Southvale Drive, Decatur, GA 30034
MLS# 10844917Listed by: Opendoor Brokerage - New
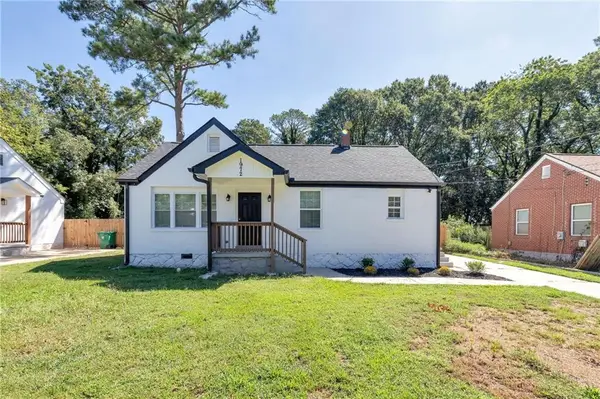 $315,900Active3 beds 2 baths1,224 sq. ft.
1972 Don Juan Lane, Decatur, GA 30032
MLS# 7836323Listed by: MAIN SOURCE REALTY, LLC. - New
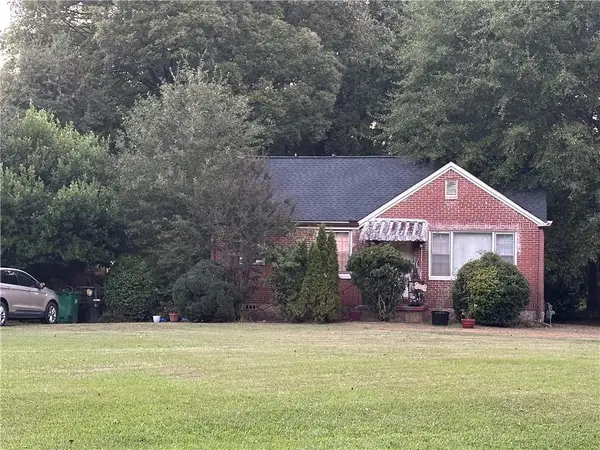 $3,950,000Active-- beds -- baths
1860 S Columbia Place, Decatur, GA 30032
MLS# 7836741Listed by: KELLER WILLIAMS REALTY METRO ATLANTA - New
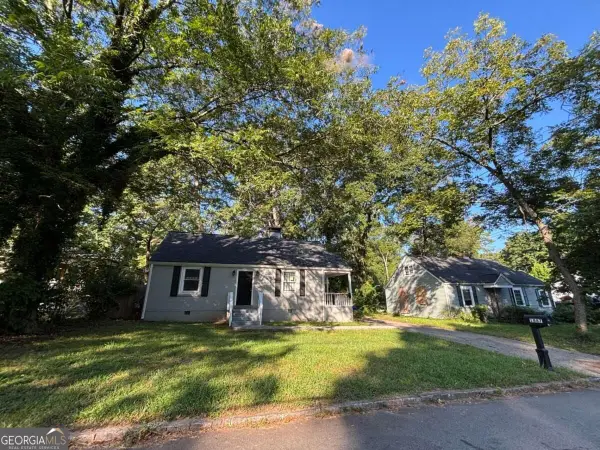 $343,820Active3 beds 2 baths1,320 sq. ft.
1887 Cannon Street, Decatur, GA 30032
MLS# 10844779Listed by: Mainstay Brokerage - New
 $589,900Active4 beds 2 baths2,357 sq. ft.
3053 E Ramble Lane, Decatur, GA 30033
MLS# 10844668Listed by: Compass - New
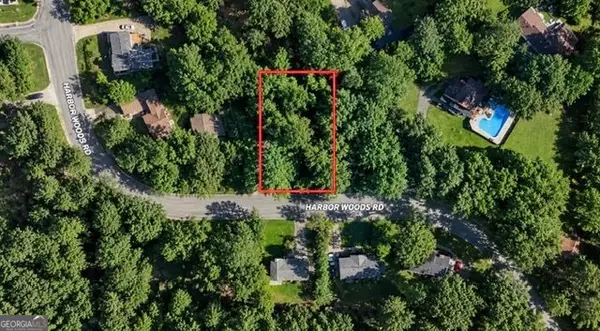 $39,999Active0.35 Acres
3260 Harbor Woods Road, Decatur, GA 30034
MLS# 10844675Listed by: eXp Realty


Protect your home and budget from life's surprises with an Assurant Home Warranty, backed by a partner that supports you through every step of homeownership. Explore Plans.
©2026 Century 21 Real Estate LLC. All rights reserved. CENTURY 21®, the CENTURY 21 Logo and C21® are service marks owned by Century 21 Real Estate LLC. Century 21 Real Estate LLC fully supports the principles of the Fair Housing Act and the Equal Opportunity Act. Each office is independently owned and operated. Listing information is deemed reliable but not guaranteed accurate.