2995 Katherine Valley Road, Decatur, GA 30032
Local realty services provided by:CENTURY 21 Premier Real Estate
2995 Katherine Valley Road,Decatur, GA 30032
$449,999
- 4 Beds
- 3 Baths
- 2,102 sq. ft.
- Single family
- Active
Listed by: brittany henton, kareem henry
Office: maximum one realty partners
MLS#:10881492
Source:METROMLS
Price summary
- Price:$449,999
- Price per sq. ft.:$214.08
About this home
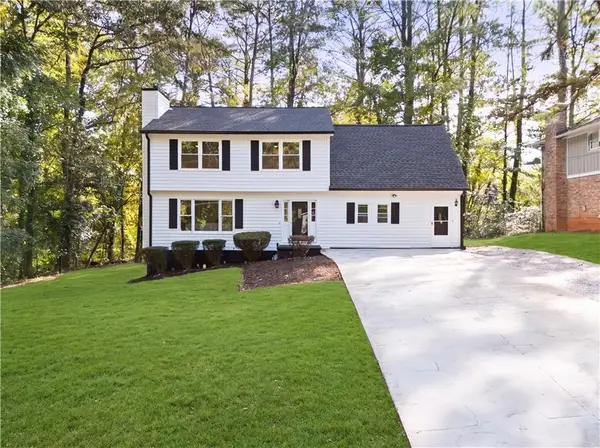
Welcome to 2995 Katherine Valley Road-a fully reimagined, four-sided brick home where thoughtful design meets extensive renovation. Offering 4 bedrooms and 2.5 baths, this home has been transformed inside and out with a new roof, new HVAC, new water heater, new windows, fresh paint, new flooring and beautifully updated finishes throughout. Step inside to a bright, open-concept interior designed for both everyday living and entertaining. Recessed lighting, statement accent walls and a modern fireplace add character throughout the main living spaces, while the open layout creates an effortless flow between the living, dining and kitchen areas. And the kitchen deserves the spotlight. A striking quartz waterfall island with designer slat detailing creates a dramatic centerpiece, complemented by custom shaker-style cabinetry, statement backsplash, floating shelves, stainless steel appliances and abundant storage. It's a space that feels as good for a quiet morning at the island as it does hosting a house full of friends. The owner's suite offers its own retreat, featuring a statement accent wall and a beautifully renovated, spa-inspired bathroom with custom tilework and modern fixtures. The secondary full bath has also been completely refreshed with custom tile and elevated finishes. Outside, enjoy a generous yard and covered outdoor space with room for grilling, entertaining or simply unwinding at home. The home's striking four-sided brick exterior, modern dark finish and warm wood accents give it curb appeal that's anything but ordinary. Located in Decatur with convenient access to Atlanta, dining, shopping and entertainment, 2995 Katherine Valley Road delivers the combination buyers are looking for: character, design, major system upgrades and move-in-ready convenience-all in one home. The renovation is complete. The only thing missing is you. Schedule your private showing today....
Contact an agent
Home facts
- Year built:1963
- Subdivision & Development:Nichols Estates
- Listing ID #:10881492
- Updated:October 31, 2026 at 03:11 PM
Rooms and interior
- Bedrooms:4
- Total bathrooms:3
- Full bathrooms:2
- Half bathrooms:1
- Flooring:Vinyl
- Kitchen Description:Dishwasher, Kitchen Island, Microwave, Oven/Range (Combo), Solid Surface Counters, Stainless Steel Appliance(s)
- Living area:2,102 sq. ft.
Heating and cooling
- Cooling:Gas
- Heating:Central
Structure and exterior
- Roof:Composition
- Year built:1963
- Building area:2,102 sq. ft.
- Lot area:0.3 Acres
- Architectural Style:Brick 4 Side
- Construction Materials:Brick
- Exterior Features:Deck/Patio
- Foundation Description:Slab
- Levels:Multi/Split
Schools
- High school:Columbia
- Middle school:Columbia
- Elementary school:Toney
Utilities
- Water:Public
- Sewer:Public Sewer, Sewer Available
Finances and disclosures
- Price:$449,999
- Price per sq. ft.:$214.08
- Tax amount:$171 (2023)
Features and amenities
- Appliances:Dishwasher, Microwave, Oven/Range (Combo), Stainless Steel Appliance(s)
- Laundry features:In Garage
- Amenities:Smoke Detector(s)
Parking
- Total parking spaces:2
- Parking description:Garage
- Garage:Yes
 2026 Georgia MLS. All rights reserved. Information Deem Reliable But Not Guaranteed October 31, 2026 METROMLS Member Broker: Andrew S Mullin
New listings near 2995 Katherine Valley Road
- Coming Soon
 $265,000Coming Soon3 beds 3 baths1,786 sq. ft.
1100 N Village Drive, Decatur, GA 30032
MLS# 7861240Listed by: KELLER WILLIAMS REALTY ATL PARTNERS - Coming Soon

 $329,900Coming Soon2 beds 1 baths912 sq. ft.
700 Cool Hollow Drive, Decatur, GA 30033
MLS# 10880617Listed by: Century 21 Results - Coming Soon
 $265,000Coming Soon3 beds 2 baths
3531 Tulip Drive, Decatur, GA 30032
MLS# 10880155Listed by: Keller Williams Realty Atl. Partners - Coming Soon
 $275,000Coming Soon3 beds 2 baths1,824 sq. ft.
3650 Dogwood Farm Road, Decatur, GA 30034
MLS# 10878473Listed by: Engel & Völkers Atlanta - Coming Soon
 $450,000Coming Soon3 beds 3 baths
2071 Twin Falls Road, Decatur, GA 30032
MLS# 7858504Listed by: KELLER WILLIAMS REALTY ATL PARTNERS - Coming Soon
 $450,000Coming Soon3 beds 3 baths1,781 sq. ft.
2071 Twin Falls Road, Decatur, GA 30032
MLS# 10878082Listed by: Keller Williams Realty Atl. Partners - Coming Soon
 $235,000Coming Soon2 beds 3 baths1,572 sq. ft.
3212 Tarian Way, Decatur, GA 30034
MLS# 7856816Listed by: BERKSHIRE HATHAWAY HOMESERVICES GEORGIA PROPERTIES - Coming Soon
 $235,000Coming Soon2 beds 3 baths1,572 sq. ft.
3212 Tarian Way, Decatur, GA 30034
MLS# 10876056Listed by: BHHS Georgia Properties - Coming Soon
 $450,000Coming Soon3 beds 2 baths1,389 sq. ft.
2994 Westbury Drive, Decatur, GA 30033
MLS# 10872770Listed by: eXp Realty - New
 $366,000Active4 beds 3 baths1,804 sq. ft.
3971 Veracruz Drive, Decatur, GA 30034
MLS# 7860321Listed by: CENTURY 21 CONNECT REALTY


Protect your home and budget from life's surprises with an Assurant Home Warranty, backed by a partner that supports you through every step of homeownership. Explore Plans.
©2026 Century 21 Real Estate LLC. All rights reserved. CENTURY 21®, the CENTURY 21 Logo and C21® are service marks owned by Century 21 Real Estate LLC. Century 21 Real Estate LLC fully supports the principles of the Fair Housing Act and the Equal Opportunity Act. Each office is independently owned and operated. Listing information is deemed reliable but not guaranteed accurate.