
3030 Eltham Place, Decatur, GA 30033
Local realty services provided by:CENTURY 21 Novus
3030 Eltham Place,Decatur, GA 30033
$419,000
- 3 Beds
- 4 Baths
- 2,396 sq. ft.
- Condominium
- Active
Listed by: susan sneed
Office: homesmart
MLS#:7809900
Source:FIRSTMLS
Price summary
- Price:$419,000
- Price per sq. ft.:$174.87
- Monthly HOA dues:$280
About this home
Impressive price reduction! Enhanced value for the perfect blend of quiet privacy and urban convenience in this architecturally designed townhome-style condo. Beautifully maintained and tucked away in a peaceful community, this home offers a premium lifestyle with zero yard work and a low HOA fee. Prime Location: Serene, hidden community close to everything you need including the highly anticipated Lulah Hills live-work-play development coming soon. Smart Parking & Storage: Deep 2-car garage pre-wired with a 220V outlet for fast electric vehicle charging, plus heavy-duty hanging storage racks. Modern Upgrades: Features one new AC system ensuring year-round comfort and energy efficiency, whole house surge protector, keypad or programmed app for drive-up garage entry. Outdoor Living: Relax on your charming deck, and even grow a tomato or two, then make a splash in the neighborhood’s private pool when it’s time to cool off. Perfect Layout: Upper level features a primary suite designed as a personal retreat with walk-in closet and multi-fixture ensuite bathroom. Lower Level: Separate private bedroom featuring its own ensuite bathroom ideal for guests, roommates, or a quiet home office. Enjoy the structural design and feel of a townhome with the low maintenance, easy living of a condo…plus, an exceptional location and easy access to metro Atlanta, its surrounding unique neighborhoods, businesses, transportation, sports and entertainment....
Contact an agent
Home facts
- Year built:2007
- Subdivision & Development:Kingston Point Manor
- Listing ID #:7809900
- Updated:September 11, 2026 at 01:31 PM
Rooms and interior
- Bedrooms:3
- Total bathrooms:4
- Full bathrooms:3
- Half bathrooms:1
- Flooring:Carpet, Hardwood
- Dining Description:Open Concept
- Bathrooms Description:Double Vanity, Separate Tub/Shower, Soaking Tub
- Kitchen Description:Breakfast Bar, Cabinets Other, Cabinets Stain, Dishwasher, Disposal, Double Oven, Electric Cooktop, Microwave, Pantry, Range Hood, Refrigerator, Solid Surface Counters, Stone Counters, View to Family Room
- Bedroom Description:Oversized Master, Roommate Floor Plan
- Living area:2,396 sq. ft.
Heating and cooling
- Cooling:Ceiling Fan(s), Central Air, Zoned
- Heating:Central, Forced Air
- Central air:Yes
Structure and exterior
- Roof:Composition
- Year built:2007
- Building area:2,396 sq. ft.
- Lot area:0.02 Acres
- Lot Features:Landscaped
- Architectural Style:Townhouse
- Exterior Features:Balcony, Deck
- Levels:3+ Story
Schools
- High school:Druid Hills
- Middle school:Druid Hills
- Elementary school:Laurel Ridge
Utilities
- Water:Public, Water Available
- Sewer:Public Sewer, Sewer Available
Finances and disclosures
- Price:$419,000
- Price per sq. ft.:$174.87
- Tax amount:$5,263 (2025)
Features and amenities
- Laundry features:Dryer, In Hall, Upper Level, Washer
- Amenities:Coffered Ceiling(s), Disappearing Attic Stairs, High Ceilings 10 ft Main, High Ceilings 10 ft Upper, Low Flow Plumbing Fixtures, Walk-In Closet(s)
- Pool features:In Ground
Parking
- Parking description:Electric Vehicle Charging Station(s), Garage, Garage Door Opener, Garage Faces Rear, Level Driveway
- Garage spaces:2
 Listings identified with the FMLS IDX logo come from FMLS and are held by brokerage firms other than the owner of this website. The listing brokerage is identified in any listing details. Information is deemed reliable but is not guaranteed. If you believe any FMLS listing contains material that infringes your copyrighted work please click here (https://www.fmls.com/dmca) to review our DMCA policy and learn how to submit a takedown request. ©2026 First Multiple Listing Service, Inc. FIRSTMLS Member Broker: Kendall Chance
New listings near 3030 Eltham Place
- Coming Soon
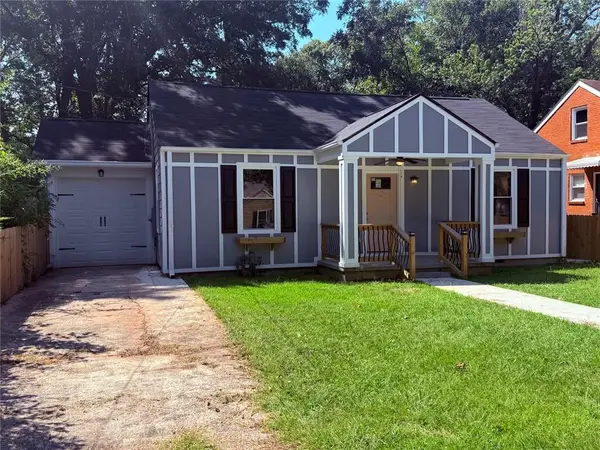 $289,900Coming Soon2 beds 2 baths954 sq. ft.
2447 Crestview Avenue, Decatur, GA 30032
MLS# 7833649Listed by: 1 PERCENT LISTS PEACH STATE - Coming Soon
 $191,000Coming Soon2 beds 3 baths1,212 sq. ft.
2523 Walden Lake Drive, Decatur, GA 30035
MLS# 10828753Listed by: Coldwell Banker Realty - New
 $474,900Active3 beds 3 baths1,834 sq. ft.
1566 Conway Road, Decatur, GA 30032
MLS# 10844192Listed by: Coldwell Banker Realty - New
 $349,900Active3 beds 3 baths1,665 sq. ft.
3226 Bobolink Drive, Decatur, GA 30032
MLS# 10844234Listed by: Coldwell Banker Realty - New
 $50,000Active3 beds 3 baths1,758 sq. ft.
2764 Shellbark Road, Decatur, GA 30035
MLS# 10844109Listed by: Keller Williams Realty - New
 $319,000Active3 beds 2 baths1,320 sq. ft.
3682 Daisy Drive, Decatur, GA 30032
MLS# 10844077Listed by: Coldwell Banker Realty - New
 $185,000Active3 beds 2 baths1,050 sq. ft.
2541 Kelly Lake Drive, Decatur, GA 30032
MLS# 10844012Listed by: Vylla Home - New
 $729,900Active4 beds 4 baths3,100 sq. ft.
2402 Lynn Iris Drive, Decatur, GA 30032
MLS# 10844005Listed by: Pathfinder Realty - New
 $175,000Active2 beds 2 baths1,150 sq. ft.
1967 Brian Way, Decatur, GA 30033
MLS# 10843838Listed by: Keller Williams Realty Cityside - New
 $625,000Active4 beds 3 baths2,600 sq. ft.
506 Hargrove, Decatur, GA 30030
MLS# 7834920Listed by: KELLER WILLIAMS REALTY METRO ATLANTA


Protect your home and budget from life's surprises with an Assurant Home Warranty, backed by a partner that supports you through every step of homeownership. Explore Plans.
©2026 Century 21 Real Estate LLC. All rights reserved. CENTURY 21®, the CENTURY 21 Logo and C21® are service marks owned by Century 21 Real Estate LLC. Century 21 Real Estate LLC fully supports the principles of the Fair Housing Act and the Equal Opportunity Act. Each office is independently owned and operated. Listing information is deemed reliable but not guaranteed accurate.