
3045 Lindon Lane, Decatur, GA 30033
Local realty services provided by:CENTURY 21 Results
3045 Lindon Lane,Decatur, GA 30033
$374,900
- 4 Beds
- 2 Baths
- 1,375 sq. ft.
- Single family
- Active
Listed by:
 Tamara Daniel(404) 436 - 9749CENTURY 21 Results
Office: berkshire hathaway homeservices georgia properties
MLS#:7832853
Source:FIRSTMLS
Price summary
- Price:$374,900
- Price per sq. ft.:$272.65
About this home
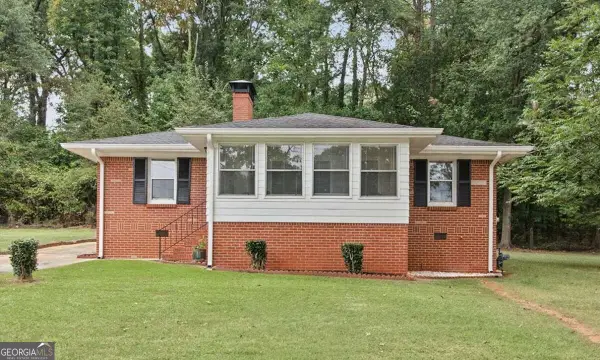
Welcome to 3045 Lindon Ln! Beautifully renovated Decatur home featuring NEW ROOF, NEW APPLIANCES, renovated kitchen and baths, updated flooring, lighting, and an additional bathroom added during renovation. Enjoy a generous lot, NO HOA and NO RENTAL RESTRICTIONS, ideal for homeowners or investors. Conveniently located near shopping, dining, major highways, Emory/CDC, and the exciting Lulah Hills redevelopment at the former North DeKalb Mall, bringing new retail, restaurants, Publix, entertainment, residences, and green spaces. Move-in ready and offering exceptional flexibility in a growing area! THANK YOU FOR SHOWING.
Contact an agent
Home facts
- Year built:1955
- Subdivision & Development:VALLEY BROOK ESTATES
- Listing ID #:7832853
- Updated:October 18, 2026 at 01:29 PM
Rooms and interior
- Bedrooms:4
- Total bathrooms:2
- Full bathrooms:2
- Flooring:Carpet, Laminate
- Dining Description:Open Concept
- Bathrooms Description:Tub/Shower Combo
- Kitchen Description:Cabinets Other, Dishwasher, Disposal, Electric Oven, Kitchen Island, Microwave, View to Family Room
- Basement Description:Crawl Space
- Living area:1,375 sq. ft.
Heating and cooling
- Cooling:Central Air
- Heating:Central
- Central air:Yes
Structure and exterior
- Roof:Composition
- Year built:1955
- Building area:1,375 sq. ft.
- Lot area:0.29 Acres
- Lot Features:Back Yard
- Architectural Style:Ranch, Traditional
- Construction Materials:Vinyl Siding
- Exterior Features:Deck
- Levels:1 Story
Schools
- High school:Druid Hills
- Middle school:Druid Hills
- Elementary school:Laurel Ridge
Utilities
- Water:Public
- Sewer:Public Sewer
Finances and disclosures
- Price:$374,900
- Price per sq. ft.:$272.65
- Tax amount:$5,004 (2025)
Parking
- Total parking spaces:1
- Parking description:2 Carport Space(s), Carport, Garage
- Garage spaces:1
- Carport spaces:2
Listings identified with the FMLS IDX logo come from FMLS and are held by brokerage firms other than the owner of this website. The listing brokerage is identified in any listing details. Information is deemed reliable but is not guaranteed. If you believe any FMLS listing contains material that infringes your copyrighted work please click here (https://www.fmls.com/dmca) to review our DMCA policy and learn how to submit a takedown request. ©2026 First Multiple Listing Service, Inc. FIRSTMLS Member Broker: Debbie CookeNew listings near 3045 Lindon Lane
- Coming Soon
 $309,900Coming Soon3 beds 2 baths1,272 sq. ft.
1997 Meadow Lane, Decatur, GA 30032
MLS# 7853736Listed by: JOE STOCKDALE REAL ESTATE, LLC - Coming Soon
 $1,800Coming Soon3 beds 3 baths
3874 Austin Park Lane, Decatur, GA 30032
MLS# 7855865Listed by: WEST HAWTHORNE LIMITED COMPANY - Coming Soon
 $685,000Coming Soon2 beds 3 baths1,814 sq. ft.
186 Coventry Road, Decatur, GA 30030
MLS# 10874210Listed by: Compass - Coming Soon
 $1,595,000Coming Soon6 beds 6 baths5,319 sq. ft.
235 S Columbia Drive, Decatur, GA 30030
MLS# 10874121Listed by: Compass - Coming Soon
 $285,000Coming Soon3 beds 1 baths1,164 sq. ft.
2686 Snapfinger Road, Decatur, GA 30034
MLS# 10868218Listed by: Atlanta Communities - New
 $642,000Active3 beds 3 baths2,400 sq. ft.
1883 Bedfordshire Court, Decatur, GA 30033
MLS# 7855760Listed by: KELLER WILLIAMS REALTY METRO ATLANTA - New
 $699,900Active4 beds 3 baths3,456 sq. ft.
1176 Michael Lane, Decatur, GA 30033
MLS# 7855837Listed by: FIRST UNITED REALTY, INC. - New
 $325,000Active3 beds 3 baths
3210 Allison Circle, Decatur, GA 30034
MLS# 10874895Listed by: Loral Realty LLC - New
 $295,000Active3 beds 3 baths1,875 sq. ft.
2676 Sherlock Drive, Decatur, GA 30034
MLS# 10874846Listed by: Housewell.com Realty - New
 $425,000Active4 beds 4 baths
3984 Brookside Parkway, Decatur, GA 30034
MLS# 10874750Listed by: You Too Can Host


Protect your home and budget from life's surprises with an Assurant Home Warranty, backed by a partner that supports you through every step of homeownership. Explore Plans.
©2026 Century 21 Real Estate LLC. All rights reserved. CENTURY 21®, the CENTURY 21 Logo and C21® are service marks owned by Century 21 Real Estate LLC. Century 21 Real Estate LLC fully supports the principles of the Fair Housing Act and the Equal Opportunity Act. Each office is independently owned and operated. Listing information is deemed reliable but not guaranteed accurate.