
3168 Kingswood Glen, Decatur, GA 30034
Local realty services provided by:CENTURY 21 NUWAY REALTY
3168 Kingswood Glen,Decatur, GA 30034
$199,999
- 3 Beds
- 3 Baths
- 1,506 sq. ft.
- Townhouse
- Active
Listed by: ronishia marshall
Office: virtual properties realty.com
MLS#:10826626
Source:METROMLS
Price summary
- Price:$199,999
- Price per sq. ft.:$132.8
About this home
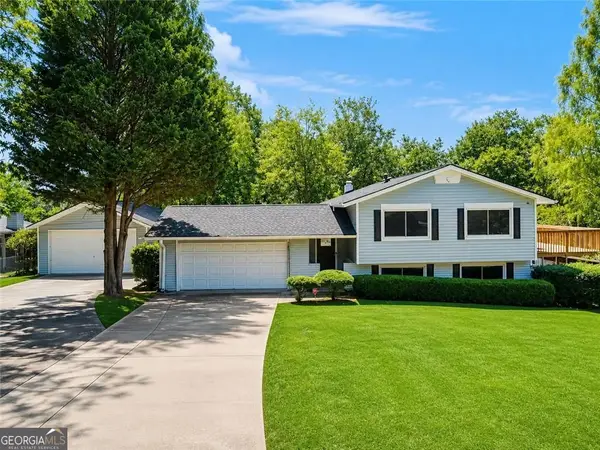
Move-in ready, FHA-qualified, and priced to sell! This well-maintained end-unit townhome offers an excellent opportunity for a first-time homebuyer or investor seeking a turnkey, low-maintenance property. Features include an attractive brick front, a roof less than three years old that was recently inspected and maintained, and a zoned HVAC system serviced this month. The kitchen is equipped with a brand-new stainless-steel dishwasher and refrigerator. Offered as-is and ready for immediate occupancy. A carpet concession may be considered with the right offer. Comfort, convenience, and exceptional value-priced to move quickly!
Contact an agent
Home facts
- Year built:2002
- Subdivision & Development:Waldrop
- Listing ID #:10826626
- Updated:August 25, 2026 at 11:02 AM
Rooms and interior
- Bedrooms:3
- Total bathrooms:3
- Full bathrooms:2
- Half bathrooms:1
- Flooring:Carpet, Laminate
- Kitchen Description:Dishwasher, Ice Maker, Microwave, Oven/Range (Combo), Refrigerator, Stainless Steel Appliance(s)
- Living area:1,506 sq. ft.
Heating and cooling
- Cooling:Central Air
- Heating:Central
- Central air:Yes
Structure and exterior
- Roof:Tile
- Year built:2002
- Building area:1,506 sq. ft.
- Lot area:0.09 Acres
- Lot Features:Corner Lot, Level
- Architectural Style:Brick Front
- Construction Materials:Vinyl Siding
- Levels:2 Story
Schools
- High school:Cedar Grove
- Middle school:Cedar Grove
- Elementary school:Oak View
Utilities
- Water:Public, Water Available
- Sewer:Public Sewer, Sewer Connected
Finances and disclosures
- Price:$199,999
- Price per sq. ft.:$132.8
- Tax amount:$2,360 (2026)
Features and amenities
- Appliances:Dishwasher, Electric Water Heater, Microwave, Oven/Range (Combo), Refrigerator, Stainless Steel Appliance(s)
- Laundry features:In Hall, Laundry
- Amenities:Electric Water Heater
Parking
- Parking description:Parking Pad
 2026 Georgia MLS. All rights reserved. Information Deem Reliable But Not Guaranteed August 25, 2026
New listings near 3168 Kingswood Glen
- Coming Soon
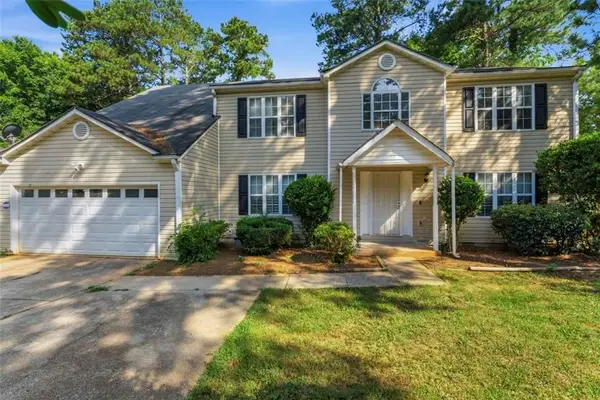 $310,000Coming Soon4 beds 3 baths3,544 sq. ft.
3737 Waldrop Drive, Decatur, GA 30034
MLS# 7826076Listed by: EXP REALTY, LLC. - Coming Soon
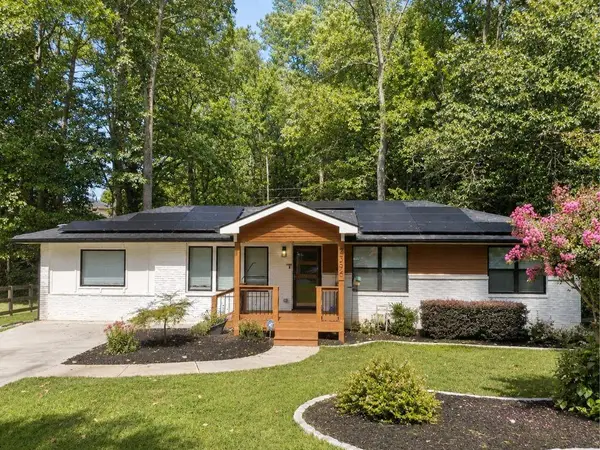 $725,000Coming Soon6 beds 4 baths3,000 sq. ft.
2596 Shetland Drive, Decatur, GA 30033
MLS# 7822926Listed by: KELLER WILLIAMS REALTY METRO ATLANTA - Coming Soon
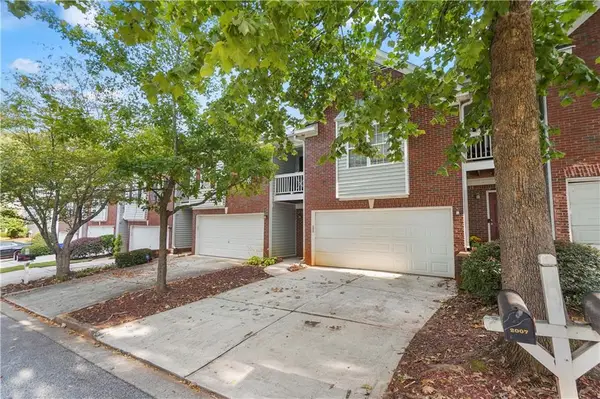 $239,700Coming Soon3 beds 3 baths1,822 sq. ft.
2007 Manhattan Parkway, Decatur, GA 30035
MLS# 7815661Listed by: REAL BROKER, LLC. - Coming Soon
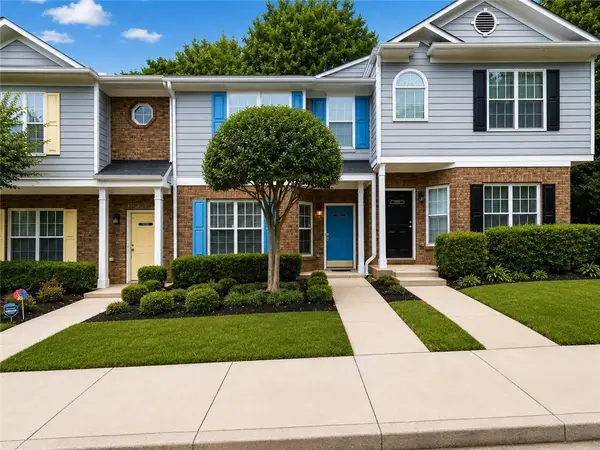 $191,000Coming Soon2 beds 3 baths1,212 sq. ft.
2523 Walden Lake Drive, Decatur, GA 30035
MLS# 7819727Listed by: COLDWELL BANKER REALTY - Coming Soon
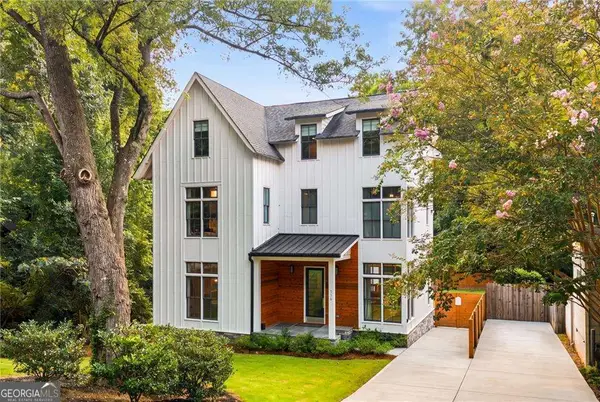 $1,350,000Coming Soon4 beds 4 baths
116 Medlock Road, Decatur, GA 30030
MLS# 10828524Listed by: Compass - Coming Soon
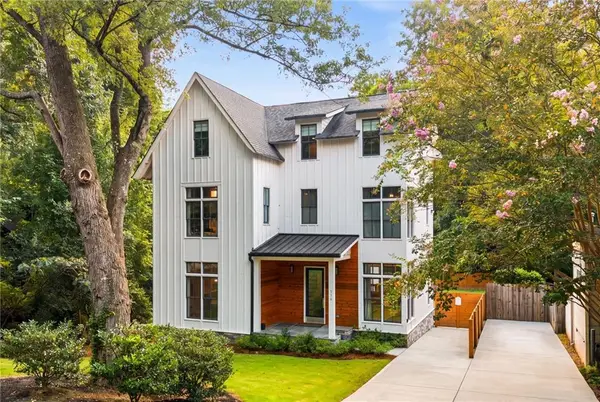 $1,350,000Coming Soon4 beds 4 baths4,044 sq. ft.
116 Medlock Road, Decatur, GA 30030
MLS# 7821390Listed by: COMPASS - Coming Soon
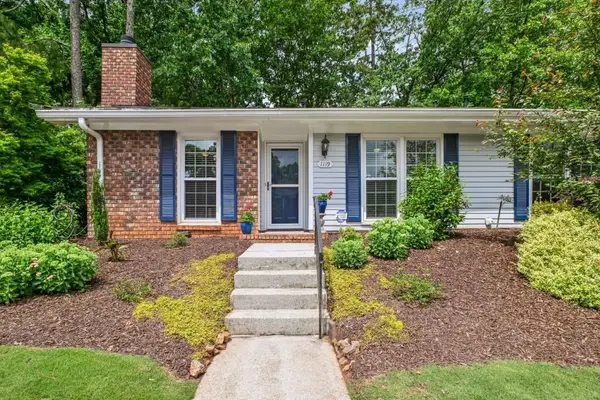 $365,000Coming Soon2 beds 2 baths1,697 sq. ft.
1119 Moorestown Circle, Decatur, GA 30033
MLS# 7821090Listed by: COLDWELL BANKER REALTY - Coming Soon
 $215,000Coming Soon3 beds 3 baths1,948 sq. ft.
4328 Southvale Drive, Decatur, GA 30034
MLS# 7808583Listed by: MARK SPAIN REAL ESTATE - New
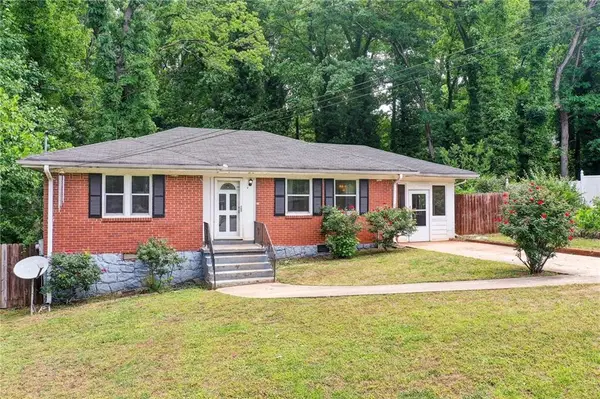 $299,999Active3 beds 1 baths1,190 sq. ft.
1486 Woodfern Drive, Decatur, GA 30030
MLS# 7826126Listed by: COLDWELL BANKER REALTY - New
 $379,000Active6 beds 2 baths3,877 sq. ft.
3623 Broadview Court, Decatur, GA 30032
MLS# 10832215Listed by: Joygle Real Estate LLC


Protect your home and budget from life's surprises with an Assurant Home Warranty, backed by a partner that supports you through every step of homeownership. Explore Plans.
©2026 Century 21 Real Estate LLC. All rights reserved. CENTURY 21®, the CENTURY 21 Logo and C21® are service marks owned by Century 21 Real Estate LLC. Century 21 Real Estate LLC fully supports the principles of the Fair Housing Act and the Equal Opportunity Act. Each office is independently owned and operated. Listing information is deemed reliable but not guaranteed accurate.