
3195 Lavista Road, Decatur, GA 30033
Local realty services provided by:CENTURY 21 The Avenues
3195 Lavista Road,Decatur, GA 30033
$1,999,500
- 5 Beds
- 6 Baths
- 5,053 sq. ft.
- Single family
- Active
Listed by: jonathan rich, weslee knapp
Office: keller knapp
MLS#:7842574
Source:FIRSTMLS
Price summary
- Price:$1,999,500
- Price per sq. ft.:$395.71
About this home
Bringing a fresh perspective to Atlanta's Modern Residential Landscape, this brand new 1-of-1 custom home truly rises above as a triumph of design & detail. Art & Architecture integrate tomorrow’s standard of living while commanding the comfort & function of a truly modern lifestyle.
Built to inspire, entertain, & enjoy beyond compare, 3195 Lavista is truly in a league of its own. With 5 specious bedrooms, 5.5 Luxurious baths, 3 separate living spaces, dedicated home office, 2 primary suites, attached garage & motor court on a quaint & private property! There is intentional design in every detail. From the perfectly realized kitchen with oversized island, custom cabinets, scullery, walk in pantry, & paneled appliances to an elegant primary suite with large format carrera tile inlays & matchless customized dressing room. A 10 ft moveable wall of glass brings the outdoors in connecting the full scale covered rear porch & the main level family room with soaring 18 ft+ ceilings.
The rear gardens boast limitless potential & are perfectly positioned for a pool, pool house, sports fields, or just simply a vast and open space to play. Parking for 10 plus cars off street including a motor court, 2 car attached garage, & thoughtful front gardens leading up to the home. With glass walls everywhere & custom details throughout, the home is a canvas for the ever-shifting dance of daylight, it's walls lit by the sun in a way that feels natural, as if nature itself were a collaborator in its design.
An expansive floorplan flexes to meet every need & check every box. THREE separate living spaces including the main level living room, quiet & secluded den, & a lofted second living space. A dedicated office overlooks the front gardens, & the covered rear porch with built-in patio heaters stretches all the way across the rear of the home. There is function & space for EVERY dream to be realized.
Intentionally designed, Perfectly executed, in a matchless location just minutes to Oak Grove Commercial District, Lakeside High School, South Peachtree Creek Trail, Emory University, and more. BRILLIANT!...
Contact an agent
Home facts
- Year built:2026
- Subdivision & Development:Oak Grove
- Listing ID #:7842574
- Updated:September 24, 2026 at 03:13 PM
Rooms and interior
- Bedrooms:5
- Total bathrooms:6
- Full bathrooms:5
- Half bathrooms:1
- Flooring:Hardwood
- Dining Description:Dining L, Great Room
- Bathrooms Description:Double Vanity, Separate Tub/Shower, Soaking Tub
- Kitchen Description:Breakfast Bar, Breakfast Room, Dishwasher, Disposal, Eat-in Kitchen, Gas Cooktop, Gas Range, Keeping Room, Kitchen Island, Microwave, Pantry Walk-In, Range Hood, Refrigerator, Solid Surface Counters, View to Family Room
- Bedroom Description:Master on Main, Sitting Room
- Living area:5,053 sq. ft.
Heating and cooling
- Cooling:Central Air
- Heating:Central
- Central air:Yes
Structure and exterior
- Year built:2026
- Building area:5,053 sq. ft.
- Lot area:0.44 Acres
- Lot Features:Back Yard, Level
- Construction Materials:Cement Siding
- Exterior Features:Covered, Private Yard, Rear Porch
- Levels:2 Story
Schools
- High school:Lakeside - Dekalb
- Middle school:Henderson - Dekalb
- Elementary school:Briarlake
Utilities
- Water:Public, Water Available
- Sewer:Public Sewer, Sewer Available
Finances and disclosures
- Price:$1,999,500
- Price per sq. ft.:$395.71
- Tax amount:$6,677 (2025)
Features and amenities
- Laundry features:In Hall, Upper Level
- Amenities:Bookcases, Cathedral Ceiling(s), Entrance Foyer 2 Story, High Ceilings 10 ft Main, High Ceilings 10 ft Upper, Low Flow Plumbing Fixtures, Walk-In Closet(s), Wet Bar
Parking
- Total parking spaces:8
- Parking description:Attached, Garage, Garage Door Opener, Garage Faces Side, Kitchen Level, Level Driveway, Parking Pad
- Garage spaces:2
 Listings identified with the FMLS IDX logo come from FMLS and are held by brokerage firms other than the owner of this website. The listing brokerage is identified in any listing details. Information is deemed reliable but is not guaranteed. If you believe any FMLS listing contains material that infringes your copyrighted work please click here (https://www.fmls.com/dmca) to review our DMCA policy and learn how to submit a takedown request. ©2026 First Multiple Listing Service, Inc.
New listings near 3195 Lavista Road
- Coming Soon
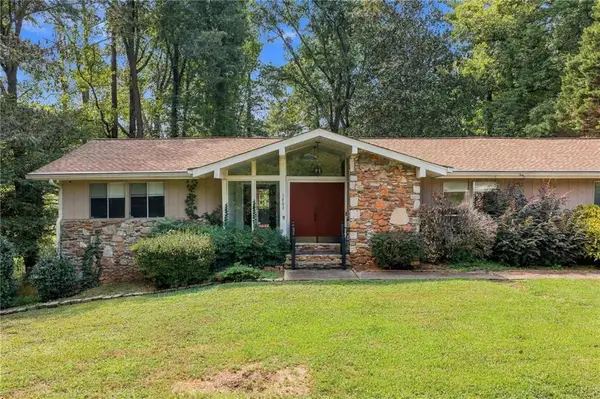 $385,000Coming Soon4 beds 3 baths2,999 sq. ft.
3803 Gothic Elm Court, Decatur, GA 30034
MLS# 7841535Listed by: ATLANTA FINE HOMES SOTHEBY'S INTERNATIONAL - Coming Soon
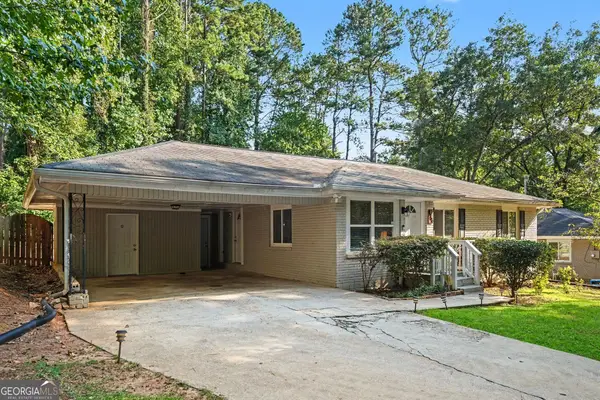 $269,900Coming Soon2 beds 2 baths1,014 sq. ft.
1764 Hollyhock Terrace, Decatur, GA 30032
MLS# 10850686Listed by: Mark Spain Real Estate - Coming Soon
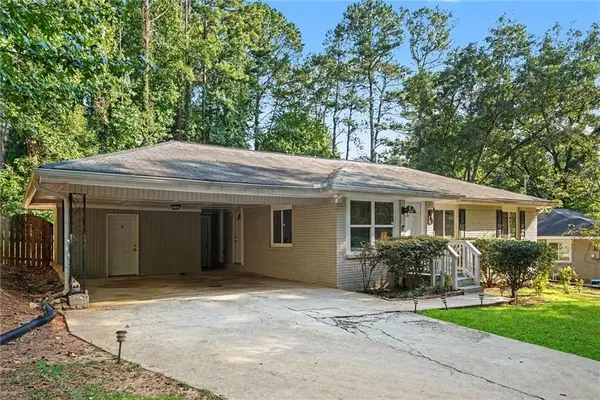 $269,900Coming Soon2 beds 2 baths1,014 sq. ft.
1764 Hollyhock Terrace, Decatur, GA 30032
MLS# 7834126Listed by: MARK SPAIN REAL ESTATE - Coming Soon
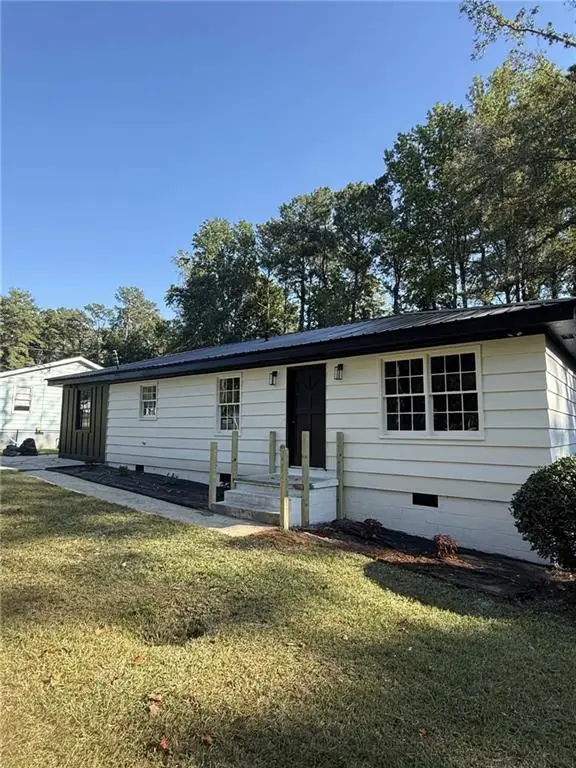 $320,000Coming Soon3 beds 2 baths1,326 sq. ft.
4133 Canby Lane, Decatur, GA 30035
MLS# 7839959Listed by: NORTHGROUP REALTY - Coming Soon
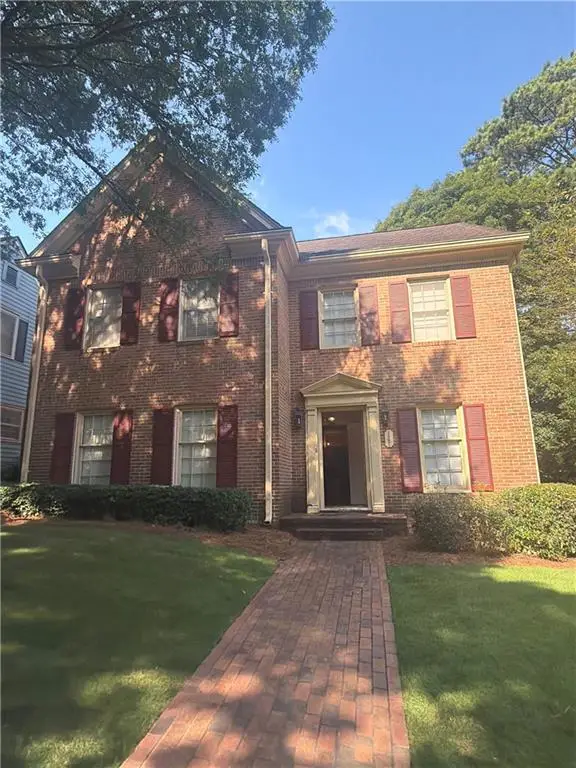 $579,000Coming Soon3 beds 2 baths2,352 sq. ft.
1825 Bedfordshire Drive, Decatur, GA 30033
MLS# 7838739Listed by: MARK SPAIN REAL ESTATE - Coming Soon
 $579,000Coming Soon3 beds 2 baths2,352 sq. ft.
1825 Bedfordshire Drive, Decatur, GA 30033
MLS# 10846918Listed by: Mark Spain Real Estate - Coming Soon
 $169,900Coming Soon2 beds 3 baths1,240 sq. ft.
2847 Walden Lake Bend, Decatur, GA 30035
MLS# 7837351Listed by: MARK SPAIN REAL ESTATE - Coming Soon
 $169,900Coming Soon2 beds 3 baths1,240 sq. ft.
2847 Walden Lake Bend, Decatur, GA 30035
MLS# 10845438Listed by: Mark Spain Real Estate - New
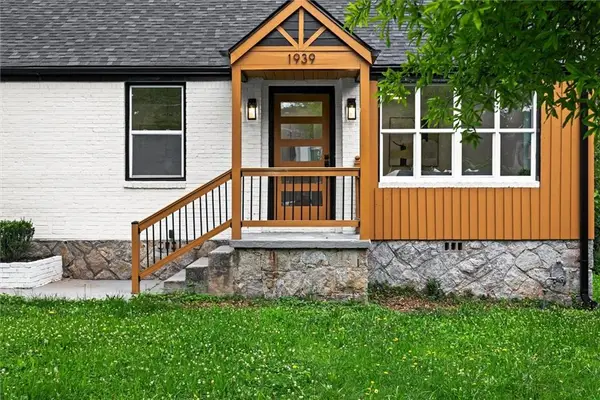 $299,900Active3 beds 2 baths1,518 sq. ft.
1939 Willa Drive, Decatur, GA 30032
MLS# 7843868Listed by: VIRTUAL PROPERTIES REALTY.COM - New
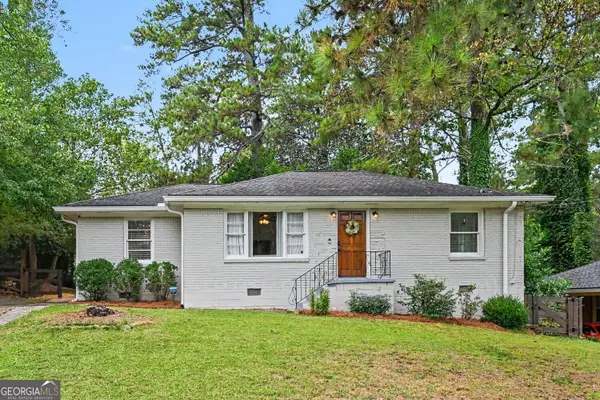 $325,000Active4 beds 2 baths1,610 sq. ft.
2249 Mark Trail, Decatur, GA 30032
MLS# 10852139Listed by: Bolst


Protect your home and budget from life's surprises with an Assurant Home Warranty, backed by a partner that supports you through every step of homeownership. Explore Plans.
©2026 Century 21 Real Estate LLC. All rights reserved. CENTURY 21®, the CENTURY 21 Logo and C21® are service marks owned by Century 21 Real Estate LLC. Century 21 Real Estate LLC fully supports the principles of the Fair Housing Act and the Equal Opportunity Act. Each office is independently owned and operated. Listing information is deemed reliable but not guaranteed accurate.