
3292 Abbeywood Drive, Decatur, GA 30034
Local realty services provided by:CENTURY 21 The Avenues
3292 Abbeywood Drive,Decatur, GA 30034
$125,000
- 3 Beds
- 2 Baths
- 1,304 sq. ft.
- Condominium
- Coming Soon
Listed by: josh woods
Office: atlanta communities
MLS#:7838262
Source:FIRSTMLS
Price summary
- Price:$125,000
- Price per sq. ft.:$95.86
- Monthly HOA dues:$344
About this home
Space, style and convenience at an incredible value! This spacious 3-bedroom, 2-bath condo offers approximately 1,304 sq ft with an updated kitchen, three true walk-in closets, private rear deck, two assigned parking spaces and dedicated storage. The gated community provides comfort and convenience, while I-20 is just outside the entrance, putting Downtown Atlanta, Downtown Decatur, shopping, dining and the airport within easy reach. Whether you're a first-time buyer looking for room to grow, a small family, or simply looking for a comfortable, low-maintenance home close to the city, this one checks the boxes. Come see how much home you can get in this convenient Atlanta-area location!
Contact an agent
Home facts
- Year built:1969
- Subdivision & Development:Stockton East
- Listing ID #:7838262
- Updated:September 16, 2026 at 12:47 AM
Rooms and interior
- Bedrooms:3
- Total bathrooms:2
- Full bathrooms:2
- Flooring:Carpet, Ceramic Tile, Hardwood, Laminate
- Bathrooms Description:Shower Only
- Kitchen Description:Dishwasher, Gas Cooktop, Gas Oven, Microwave, Refrigerator
- Bedroom Description:Split Bedroom Plan
- Living area:1,304 sq. ft.
Heating and cooling
- Cooling:Ceiling Fan(s), Central Air
- Heating:Central
- Central air:Yes
Structure and exterior
- Roof:Composition
- Year built:1969
- Building area:1,304 sq. ft.
- Lot Features:Level
- Architectural Style:Tudor
- Construction Materials:Brick 4 Sides
- Exterior Features:Balcony, Deck, Patio, Storage
- Levels:1 Story
Schools
- High school:Columbia
- Middle school:Columbia - Dekalb
- Elementary school:Columbia
Utilities
- Water:Public, Water Available
- Sewer:Public Sewer, Sewer Available
Finances and disclosures
- Price:$125,000
- Price per sq. ft.:$95.86
- Tax amount:$2,084 (2025)
Features and amenities
- Laundry features:Dryer, In Kitchen, Washer
- Amenities:Gas Water Heater, Walk-In Closet(s)
Parking
- Total parking spaces:2
- Parking description:Assigned
 Listings identified with the FMLS IDX logo come from FMLS and are held by brokerage firms other than the owner of this website. The listing brokerage is identified in any listing details. Information is deemed reliable but is not guaranteed. If you believe any FMLS listing contains material that infringes your copyrighted work please click here (https://www.fmls.com/dmca) to review our DMCA policy and learn how to submit a takedown request. ©2026 First Multiple Listing Service, Inc.
New listings near 3292 Abbeywood Drive
- Coming Soon
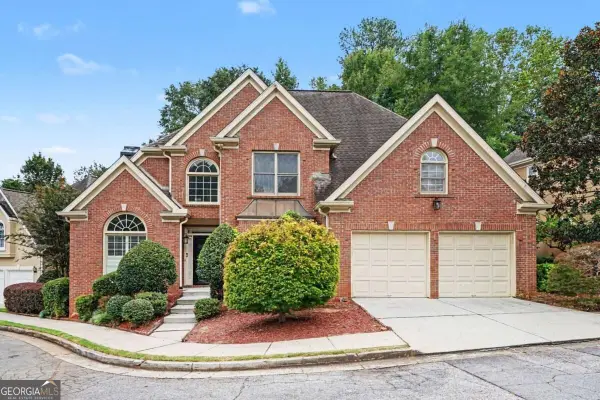 $665,000Coming Soon5 beds 3 baths3,133 sq. ft.
1591 Oak Park Cove, Decatur, GA 30033
MLS# 10846234Listed by: RE/MAX Metro Atlanta - Coming Soon
 $599,900Coming Soon3 beds 2 baths1,644 sq. ft.
1241 Oldfield Road, Decatur, GA 30030
MLS# 10845823Listed by: Bolst - Coming Soon
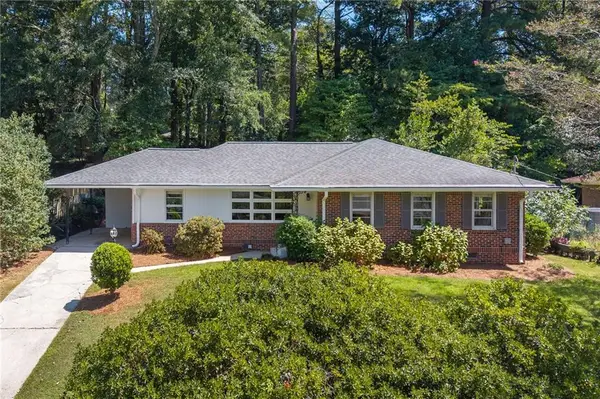 $475,000Coming Soon3 beds 2 baths1,420 sq. ft.
567 N Superior Avenue, Decatur, GA 30033
MLS# 7835592Listed by: COMPASS - Coming Soon
 $169,900Coming Soon2 beds 3 baths1,240 sq. ft.
2847 Walden Lake Bend, Decatur, GA 30035
MLS# 7837351Listed by: MARK SPAIN REAL ESTATE - Coming Soon
 $169,900Coming Soon2 beds 3 baths1,240 sq. ft.
2847 Walden Lake Bend, Decatur, GA 30035
MLS# 10845438Listed by: Mark Spain Real Estate - Coming Soon
 $649,900Coming Soon4 beds 4 baths2,272 sq. ft.
12 Rockland Place, Decatur, GA 30030
MLS# 10844983Listed by: The Rezerve - Coming Soon
 $289,900Coming Soon2 beds 2 baths864 sq. ft.
2447 Crestview Avenue, Decatur, GA 30032
MLS# 10841103Listed by: 1 Percent Lists Peach State - Coming Soon
 $191,000Coming Soon2 beds 3 baths1,212 sq. ft.
2523 Walden Lake Drive, Decatur, GA 30035
MLS# 10828753Listed by: Coldwell Banker Realty - New
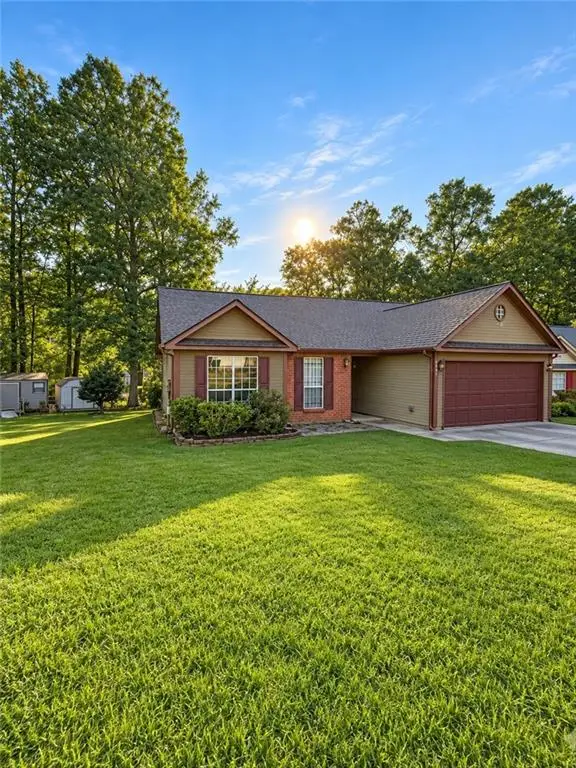 $199,000Active3 beds 2 baths1,310 sq. ft.
2431 Northmill Lane, Decatur, GA 30035
MLS# 7838468Listed by: KELLER WILLIAMS REALTY ATL PARTNERS


Protect your home and budget from life's surprises with an Assurant Home Warranty, backed by a partner that supports you through every step of homeownership. Explore Plans.
©2026 Century 21 Real Estate LLC. All rights reserved. CENTURY 21®, the CENTURY 21 Logo and C21® are service marks owned by Century 21 Real Estate LLC. Century 21 Real Estate LLC fully supports the principles of the Fair Housing Act and the Equal Opportunity Act. Each office is independently owned and operated. Listing information is deemed reliable but not guaranteed accurate.