
3421 Rainbow Drive, Decatur, GA 30034
Local realty services provided by:CENTURY 21 Realty 1 Professionals
3421 Rainbow Drive,Decatur, GA 30034
$440,000
- 6 Beds
- 5 Baths
- 7,677 sq. ft.
- Single family
- Active
Listed by: rachael king
Office: real broker, llc
MLS#:10813724
Source:METROMLS
Price summary
- Price:$440,000
- Price per sq. ft.:$57.31
About this home
Calling all investors and savvy buyers! Don't miss this spacious four-sided brick home with a full basement apartment offering excellent income producing potential. The home features generously sized rooms throughout, tall ceilings, site-finished hardwood floors, and extensive molding that showcase its original craftsmanship. The open kitchen includes an island with a breakfast bar and a bright bay window overlooking the backyard. The oversized primary suite offers a large walk-in closet and a spacious bathroom, while a secondary bedroom features its own private ensuite bath. The finished basement apartment includes two bedrooms, a full kitchen, living area, and full bathroom ideal for rental income, multigenerational living, or guests. The property also offers two separate parking areas with access from different sides of the home, allowing convenient dedicated parking for the basement apartment. This home is ready for updates and repairs but offers solid construction, a versatile floor plan, and exceptional space. With the right vision and improvements, this property presents a fantastic opportunity to build equity or create a strong investment....
Contact an agent
Home facts
- Year built:1966
- Subdivision & Development:Rainbow Estates
- Listing ID #:10813724
- Updated:September 18, 2026 at 08:27 PM
Rooms and interior
- Bedrooms:6
- Total bathrooms:5
- Full bathrooms:5
- Flooring:Carpet, Hardwood, Laminate, Tile
- Dining Description:Seats 12+, Separate Room
- Bathrooms Description:Double Vanity, Separate Shower, Tile Bath, Whirlpool Bath
- Kitchen Description:Breakfast Area, Breakfast Bar, Breakfast Room, Cooktop, Dishwasher, Kitchen Island, Microwave, Oven (Wall), Pantry, Solid Surface Counters, Stainless Steel Appliance(s)
- Bedroom Description:Master On Main Level, Walk-In Closet(s)
- Basement Description:Bath Finished, Daylight, Exterior Entry, Finished, Full, Interior Entry
- Living area:7,677 sq. ft.
Heating and cooling
- Cooling:Ceiling Fan(s), Central Air, Zoned
- Heating:Natural Gas, Zoned
- Central air:Yes
Structure and exterior
- Roof:Composition
- Year built:1966
- Building area:7,677 sq. ft.
- Lot area:0.57 Acres
- Lot Features:Corner Lot
- Architectural Style:Brick 4 Side, Ranch, Traditional
- Construction Materials:Brick
- Exterior Features:Deck/Patio
- Levels:1 Story
Schools
- High school:Southwest Dekalb
- Middle school:Chapel Hill
- Elementary school:Rainbow
Utilities
- Water:Public, Water Available
- Sewer:Public Sewer, Sewer Connected
Finances and disclosures
- Price:$440,000
- Price per sq. ft.:$57.31
- Tax amount:$1,533 (2025)
Features and amenities
- Appliances:Cooktop, Dishwasher, Gas Water Heater, Microwave, Oven (Wall), Stainless Steel Appliance(s)
- Laundry features:Laundry
- Amenities:Bookcases, Double Pane Windows, Gas Water Heater, High Ceilings, Smoke Detector(s), Tray Ceiling(s), Vaulted Ceiling(s)
Parking
- Total parking spaces:2
- Parking description:Attached, Garage, Garage Door Opener, Kitchen Level, Side/Rear Entrance
- Garage:Yes
 2026 Georgia MLS. All rights reserved. Information Deem Reliable But Not Guaranteed September 18, 2026 METROMLS Member Broker: Angela Whitmire
 New listings near 3421 Rainbow Drive
- Coming Soon
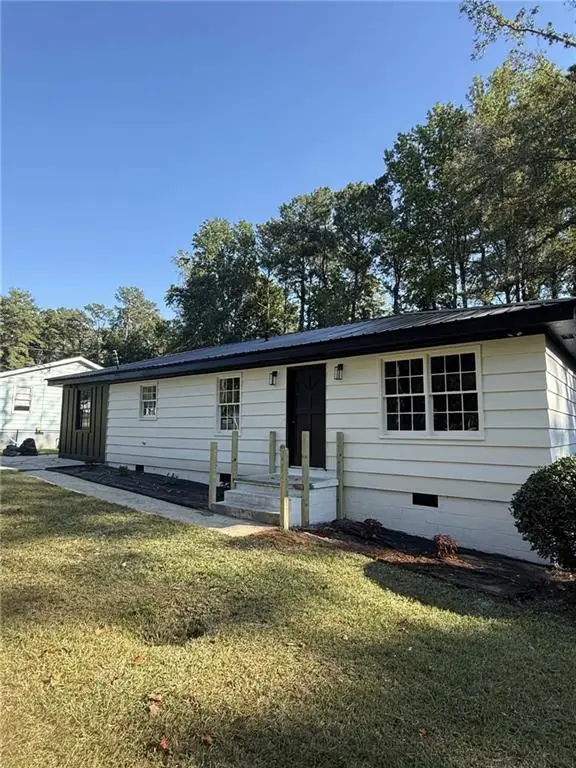 $320,000Coming Soon3 beds 2 baths1,326 sq. ft.
4133 Canby Lane, Decatur, GA 30035
MLS# 7839959Listed by: NORTHGROUP REALTY - Coming Soon
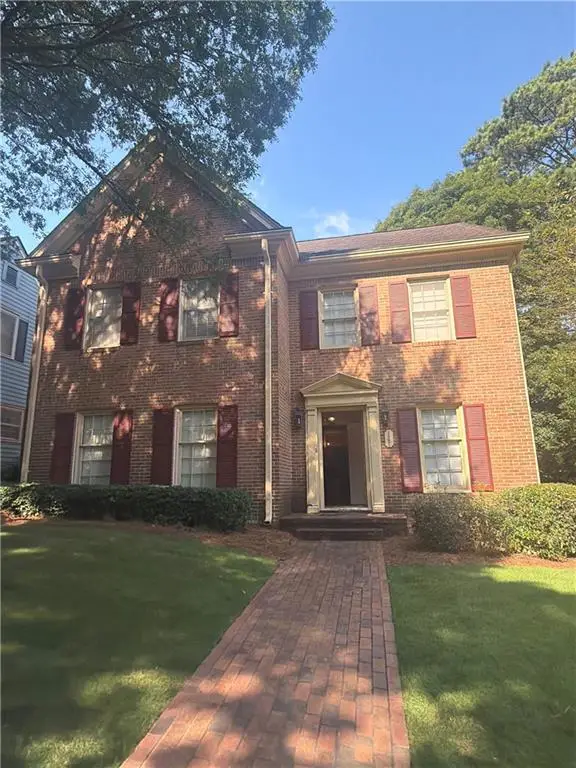 $579,000Coming Soon3 beds 2 baths2,352 sq. ft.
1825 Bedfordshire Drive, Decatur, GA 30033
MLS# 7838739Listed by: MARK SPAIN REAL ESTATE - Coming Soon
 $579,000Coming Soon3 beds 2 baths2,352 sq. ft.
1825 Bedfordshire Drive, Decatur, GA 30033
MLS# 10846918Listed by: Mark Spain Real Estate - Coming Soon
 $169,900Coming Soon2 beds 3 baths1,240 sq. ft.
2847 Walden Lake Bend, Decatur, GA 30035
MLS# 7837351Listed by: MARK SPAIN REAL ESTATE - Coming Soon
 $169,900Coming Soon2 beds 3 baths1,240 sq. ft.
2847 Walden Lake Bend, Decatur, GA 30035
MLS# 10845438Listed by: Mark Spain Real Estate - New
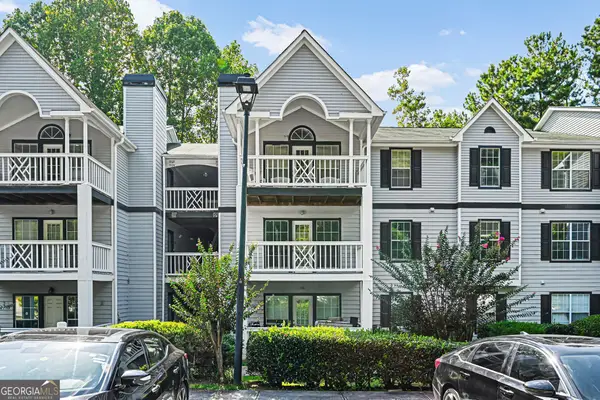 $125,000Active3 beds 2 baths1,289 sq. ft.
3514 Shepherds Path, Decatur, GA 30034
MLS# 10849089Listed by: Keller Williams Realty Atl. Partners - New
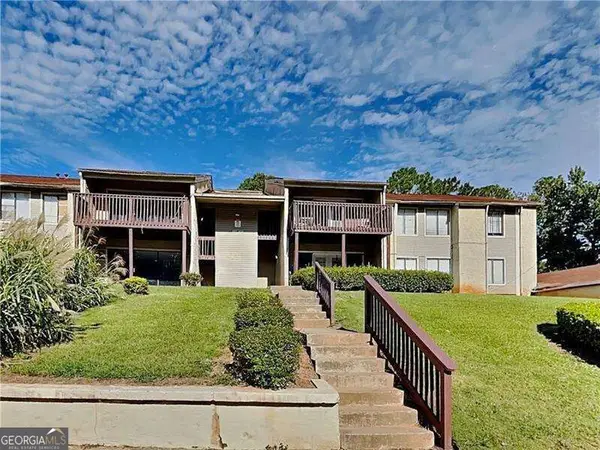 $105,000Active4 beds 2 baths
3575 Oakvale Road #305, Decatur, GA 30034
MLS# 10849123Listed by: Atlanta Communities - New
 $251,000Active4 beds 3 baths2,201 sq. ft.
3766 Citation Drive, Decatur, GA 30034
MLS# 10848727Listed by: Desari Jabbar Realty Group - New
 $315,900Active3 beds 2 baths100 sq. ft.
1972 Don Juan Lane, Decatur, GA 30032
MLS# 10848667Listed by: Main Source Realty - New
 $299,000Active7 beds 3 baths2,180 sq. ft.
3797 Flakes Mill Road, Decatur, GA 30034
MLS# 10848686Listed by: Mark Spain Real Estate


Protect your home and budget from life's surprises with an Assurant Home Warranty, backed by a partner that supports you through every step of homeownership. Explore Plans.
©2026 Century 21 Real Estate LLC. All rights reserved. CENTURY 21®, the CENTURY 21 Logo and C21® are service marks owned by Century 21 Real Estate LLC. Century 21 Real Estate LLC fully supports the principles of the Fair Housing Act and the Equal Opportunity Act. Each office is independently owned and operated. Listing information is deemed reliable but not guaranteed accurate.