
3465 Glen Road, Decatur, GA 30032
Local realty services provided by:CENTURY 21 Adams-Harvey & Associates
3465 Glen Road,Decatur, GA 30032
$245,000
- 3 Beds
- 2 Baths
- 1,317 sq. ft.
- Single family
- Active
Listed by: mark spain, scott millen
Office: mark spain real estate
MLS#:10818237
Source:METROMLS
Price summary
- Price:$245,000
- Price per sq. ft.:$186.03
About this home
Welcome home to this beautifully updated Decatur classic, where timeless charm blends seamlessly with modern style and everyday functionality. Thoughtfully renovated throughout, this home offers an inviting open-concept layout that effortlessly connects the living room, dining area, and kitchen-perfect for entertaining guests or enjoying a quiet evening at home. The stylish kitchen features crisp white cabinetry, sleek stainless-steel appliances, and designer lighting that creates a bright, contemporary feel. Both bathrooms have been tastefully renovated with elegant tile, modern fixtures, and a fresh, spa-inspired design. The spacious bedrooms are filled with natural light and offer flexibility for family, guests, or a dedicated home office. A standout feature is the enclosed front sunroom, providing additional living space ideal for a home office, reading nook, morning coffee, or weekend gatherings. Step outside to a private fenced backyard surrounded by mature landscaping, offering the perfect setting for outdoor entertaining, gardening, or simply relaxing. Conveniently located just minutes from Downtown Decatur, East Atlanta Village, parks, dining, shopping, and major highways, this move-in-ready home combines comfort, style, and an unbeatable location....
Contact an agent
Home facts
- Year built:1951
- Subdivision & Development:Frst Glen
- Listing ID #:10818237
- Updated:October 25, 2026 at 10:54 AM
Rooms and interior
- Bedrooms:3
- Total bathrooms:2
- Full bathrooms:2
- Kitchen Description:Breakfast Area, Breakfast Bar, Dishwasher, Microwave, Solid Surface Counters
- Bedroom Description:Master On Main Level
- Basement Description:Crawl Space
- Living area:1,317 sq. ft.
Heating and cooling
- Cooling:Central Air
- Heating:Central
- Central air:Yes
Structure and exterior
- Roof:Composition
- Year built:1951
- Building area:1,317 sq. ft.
- Lot area:0.22 Acres
- Lot Features:Private
- Architectural Style:Traditional
- Construction Materials:Concrete
- Exterior Features:Deck/Patio
- Levels:1 Story
Schools
- High school:Towers
- Middle school:Mary Mcleod Bethune
- Elementary school:Peachcrest
Utilities
- Water:Public, Water Available
- Sewer:Public Sewer
Finances and disclosures
- Price:$245,000
- Price per sq. ft.:$186.03
- Tax amount:$3,990 (2025)
Features and amenities
- Appliances:Dishwasher, Microwave
- Laundry features:In Kitchen
- Amenities:Double Pane Windows
Parking
- Total parking spaces:2
 2026 Georgia MLS. All rights reserved. Information Deem Reliable But Not Guaranteed October 25, 2026 METROMLS Member Broker: Shane Phillips
New listings near 3465 Glen Road
- Coming Soon
 $375,000Coming Soon3 beds 2 baths1,824 sq. ft.
3650 Dogwood Farm Road, Decatur, GA 30034
MLS# 10878473Listed by: Engel & Völkers Atlanta - Coming Soon
 $450,000Coming Soon3 beds 3 baths
2071 Twin Falls Road, Decatur, GA 30032
MLS# 7858504Listed by: KELLER WILLIAMS REALTY ATL PARTNERS - Coming Soon
 $450,000Coming Soon3 beds 3 baths1,781 sq. ft.
2071 Twin Falls Road, Decatur, GA 30032
MLS# 10878082Listed by: Keller Williams Realty Atl. Partners - Coming Soon
 $235,000Coming Soon2 beds 3 baths1,812 sq. ft.
3212 Tarian Way, Decatur, GA 30034
MLS# 7856816Listed by: BERKSHIRE HATHAWAY HOMESERVICES GEORGIA PROPERTIES - Coming Soon
 $235,000Coming Soon2 beds 3 baths1,572 sq. ft.
3212 Tarian Way, Decatur, GA 30034
MLS# 10876056Listed by: BHHS Georgia Properties - New
 $245,000Active3 beds 2 baths1,054 sq. ft.
1374 Margarette Drive, Decatur, GA 30035
MLS# 7830319Listed by: ATLANTA COMMUNITIES - New
 $399,900Active3 beds 2 baths
3701 N Druid Hills Road, Decatur, GA 30033
MLS# 10878708Listed by: Keller Williams West Atlanta - New
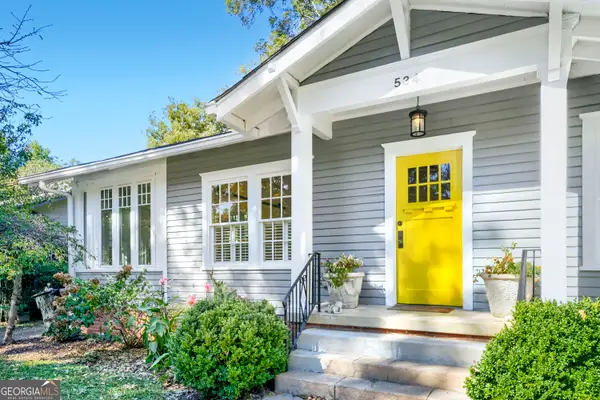 $850,000Active3 beds 2 baths1,833 sq. ft.
534 Ponce De Leon Place, Decatur, GA 30030
MLS# 10878722Listed by: Keller Williams Realty First Atlanta - New
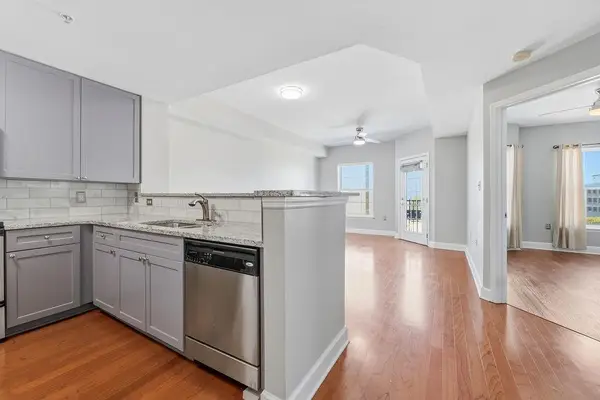 $299,000Active1 beds 1 baths732 sq. ft.
230 E Ponce De Leon Avenue #426, Decatur, GA 30030
MLS# 7858924Listed by: HOMESMART - New
 $620,000Active4 beds 4 baths2,500 sq. ft.
623 Brennan Drive, Decatur, GA 30033
MLS# 10878602Listed by: HomeSmart


Protect your home and budget from life's surprises with an Assurant Home Warranty, backed by a partner that supports you through every step of homeownership. Explore Plans.
©2026 Century 21 Real Estate LLC. All rights reserved. CENTURY 21®, the CENTURY 21 Logo and C21® are service marks owned by Century 21 Real Estate LLC. Century 21 Real Estate LLC fully supports the principles of the Fair Housing Act and the Equal Opportunity Act. Each office is independently owned and operated. Listing information is deemed reliable but not guaranteed accurate.