
3572 Matthew Court #45, Decatur, GA 30034
Local realty services provided by:CENTURY 21 The Avenues
3572 Matthew Court #45,Decatur, GA 30034
$352,410
- 3 Beds
- 3 Baths
- 1,910 sq. ft.
- Townhouse
- Active
Listed by: su hollowell, richard e hines
Office: d.r. horton realty of ga, inc.-atlanta central division
MLS#:7803343
Source:FIRSTMLS
Price summary
- Price:$352,410
- Price per sq. ft.:$184.51
- Monthly HOA dues:$100
About this home
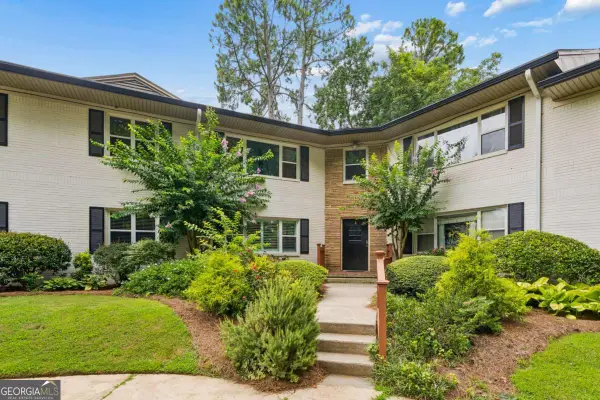
Something truly special has arrived in Decatur. Harvest Park by D.R. Horton is a refined new townhome enclave created for those who want space, sophistication, and simplicity - all in one beautifully designed community. Large, Luxury Living....4 side brick, chef quartz kitchen, smooth lighting, tile bath splash, massive primary suite. The expansive residences offer just under 2,000 square feet, delivering the comfort and presence of a single-family home with the convenience of maintenance-free townhome living. It's the best of both worlds - generous space without the upkeep. Conveniently situated minutes from local amenities and conveniences, quick and easy access to I20, I285, and a short drive to Downtown Decatur, Atlanta, Midtown and Buckhead! Harvest Park's Townhomes features 3 & 4 bedrooms with 2.5 bathrooms, *loft option on select plan, and a chef-inspired kitchen. The open-concept layouts are ideal for everyday living and entertaining family and friends. Harvest Park features some of the largest floor plans in the area with low HOA fees, do not miss out on this rare opportunity to call this home sweet home. The popular Salisbury plan feature smart home technology, 42" gray kitchen cabinets, gentlemen height countertops, laminate stair treads, and an amazing primary suite featuring two spacious walk-in closets and oversized ensuite including dual vanity, water closet, separate shower and tub. With limited inventory, act now and ask about our lowest fixed-rate loan opportunities. Please use GPS Address: 471 Harvest Drive, Decatur GA 30034 for best directions to visit Harvest Park. *Some images are stock photos of the Salisbury plan and are for illustration purposes only, not of actual property*...
Contact an agent
Home facts
- Year built:2026
- Listing ID #:7803343
- Updated:July 27, 2026 at 02:49 AM
Rooms and interior
- Bedrooms:3
- Total bathrooms:3
- Full bathrooms:1
- Half bathrooms:2
- Flooring:Carpet, Laminate
- Dining Description:Open Concept
- Bathrooms Description:Double Vanity, Separate Tub/Shower
- Kitchen Description:Cabinets Other, Dishwasher, Eat-in Kitchen, Electric Range, Kitchen Island, Microwave, Pantry, Pantry Walk-In, Stone Counters, View to Family Room
- Bedroom Description:Oversized Master
- Living area:1,910 sq. ft.
Heating and cooling
- Cooling:Central Air
- Heating:Central, Forced Air
- Central air:Yes
Structure and exterior
- Roof:Composition
- Year built:2026
- Building area:1,910 sq. ft.
- Lot Features:Back Yard, Landscaped, Level
- Architectural Style:Townhouse, Traditional
- Construction Materials:Brick 3 Sides, Concrete
- Exterior Features:Patio
- Levels:2 Story
Schools
- High school:Southwest Dekalb
- Middle school:Chapel Hill - Dekalb
- Elementary school:Bob Mathis
Utilities
- Water:Public, Water Available
- Sewer:Public Sewer, Sewer Available
Finances and disclosures
- Price:$352,410
- Price per sq. ft.:$184.51
Features and amenities
- Laundry features:In Hall, Laundry Room, Upper Level
- Amenities:Disappearing Attic Stairs, Electric Water Heater, Entrance Foyer, High Ceilings 9 ft Main, High Ceilings 9 ft Upper, High Speed Internet, Smart Home, Walk-In Closet(s)
- Smart home:Yes
Parking
- Total parking spaces:4
- Parking description:Attached, Driveway, Garage, Garage Door Opener, Garage Faces Front, Kitchen Level, Level Driveway
- Garage spaces:2
 Listings identified with the FMLS IDX logo come from FMLS and are held by brokerage firms other than the owner of this website. The listing brokerage is identified in any listing details. Information is deemed reliable but is not guaranteed. If you believe any FMLS listing contains material that infringes your copyrighted work please click here (https://www.fmls.com/dmca) to review our DMCA policy and learn how to submit a takedown request. ©2026 First Multiple Listing Service, Inc.
New listings near 3572 Matthew Court #45
- New
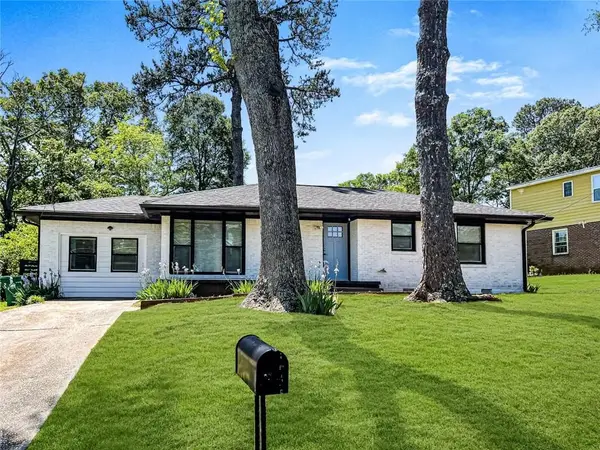 $334,900Active3 beds 2 baths1,344 sq. ft.
2597 Glenvalley Drive, Decatur, GA 30032
MLS# 7810935Listed by: BERKSHIRE HATHAWAY HOMESERVICES GEORGIA PROPERTIES - New
 $239,900Active1 beds 1 baths450 sq. ft.
2477 N Decatur Road #C5, Decatur, GA 30033
MLS# 7810049Listed by: KELLER WILLIAMS NORTH ATLANTA - New
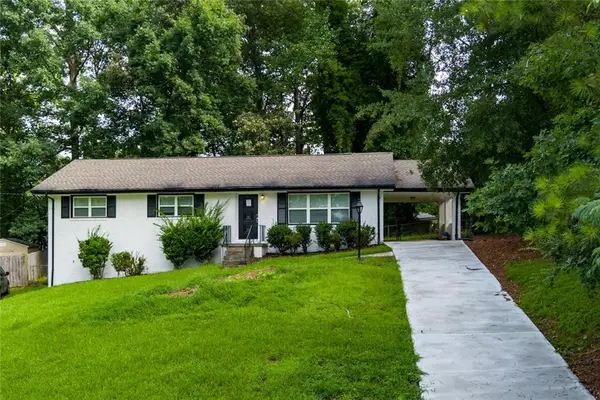 $299,900Active4 beds 3 baths2,230 sq. ft.
3130 Gay Drive, Decatur, GA 30032
MLS# 7810852Listed by: EXP REALTY, LLC. - New
 $219,500Active3 beds 2 baths1,212 sq. ft.
3859 Skidmore Dr Drive, Decatur, GA 30034
MLS# 7810839Listed by: JOE STOCKDALE REAL ESTATE, LLC - New
 $1,950,000Active6 beds 5 baths4,894 sq. ft.
804 Pinetree Drive, Decatur, GA 30030
MLS# 7810776Listed by: KELLER WILLIAMS REALTY METRO ATLANTA - New
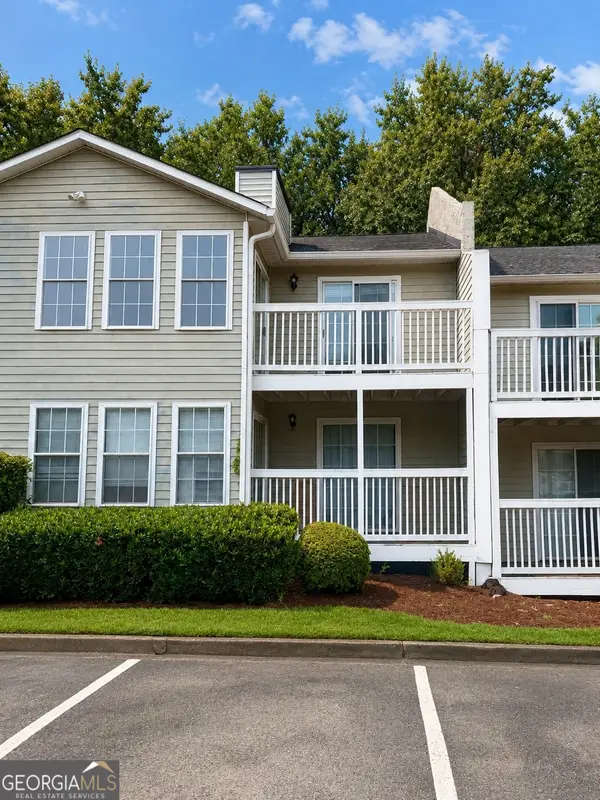 $175,900Active2 beds 2 baths1,150 sq. ft.
1977 Brian Way, Decatur, GA 30033
MLS# 10812875Listed by: eXp Realty - New
 $399,900Active4 beds 3 baths1,850 sq. ft.
3416 Maplehurst Drive, Decatur, GA 30032
MLS# 7810710Listed by: BHGRE METRO BROKERS - New
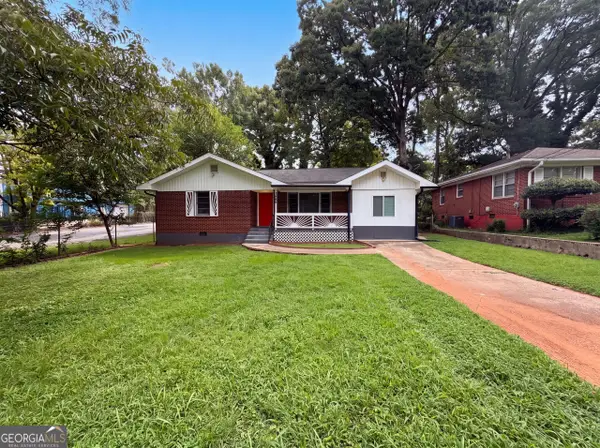 $178,000Active3 beds 1 baths1,094 sq. ft.
1848 Pinedale Place, Decatur, GA 30032
MLS# 10812721Listed by: Opendoor Brokerage - New
 $879,000Active5 beds 5 baths2,800 sq. ft.
3178 North Druid Hills Road, Decatur, GA 30033
MLS# 10812701Listed by: Virtual Properties Realty.com - New
 $160,000Active1 beds 1 baths810 sq. ft.
2477 N Decatur Road #B2, Decatur, GA 30033
MLS# 10812606Listed by: Atlanta Intown Dwellings Inc


Protect your home and budget from life's surprises with an Assurant Home Warranty, backed by a partner that supports you through every step of homeownership. Explore Plans.
©2026 Century 21 Real Estate LLC. All rights reserved. CENTURY 21®, the CENTURY 21 Logo and C21® are service marks owned by Century 21 Real Estate LLC. Century 21 Real Estate LLC fully supports the principles of the Fair Housing Act and the Equal Opportunity Act. Each office is independently owned and operated. Listing information is deemed reliable but not guaranteed accurate.