
3710 Oregon Trail, Decatur, GA 30032
Local realty services provided by:CENTURY 21 Results
3710 Oregon Trail,Decatur, GA 30032
$345,000
- 3 Beds
- 3 Baths
- 2,536 sq. ft.
- Single family
- Active
Listed by: justin landis, tiffanie reker
Office: bolst
MLS#:10847774
Source:METROMLS
Price summary
- Price:$345,000
- Price per sq. ft.:$136.04
About this home
Classic Brick Split-Level with Incredible Outdoor Living in Decatur! Located in the established Columbia Valley neighborhood, this spacious 3-Bedroom, 2.5-Bathroom home offers a Flexible Floorplan and a backyard designed for entertaining. A Light-Filled Living Room welcomes you inside and flows into the Formal Dining Room and Kitchen, featuring Rich Hardwood Floors, Stone Countertops, and White Cabinetry. Just beyond, the Sunny Breakfast Nook overlooks the Cozy Den with Built-In Storage on the lower level, creating an open connection between living spaces. The Den offers direct access to a convenient Half Bathroom, the Two-Car Garage, and Rear Patio. Upstairs, the Primary Suite features Two Walk-In Closets and a private Ensuite Bathroom with Tiled Shower. Two additional spacious Bedrooms share a Full Bathroom. Outside is where this home truly shines! The Fully Fenced Backyard offers multiple outdoor living spaces, including a Landscaped Patio, Expansive Deck with Built-In Seating, and Large Additional Patio, providing plenty of room for grilling, entertaining, pets, play, or simply relaxing outdoors. With easy access to I-285 and I-20 and ideally located just minutes from East Lake Golf Club, parks, shopping, dining, and everyday conveniences, this charming Decatur home combines space, flexibility, and exceptional outdoor living in a convenient location....
Contact an agent
Home facts
- Year built:1968
- Subdivision & Development:Columbia Valley
- Listing ID #:10847774
- Updated:September 17, 2026 at 03:29 PM
Rooms and interior
- Bedrooms:3
- Total bathrooms:3
- Full bathrooms:2
- Half bathrooms:1
- Flooring:Carpet, Hardwood, Tile
- Bathrooms Description:Separate Shower, Tile Bath
- Kitchen Description:Dishwasher, Ice Maker, Refrigerator
- Bedroom Description:Walk-In Closet(s)
- Living area:2,536 sq. ft.
Heating and cooling
- Cooling:Ceiling Fan(s), Central Air
- Heating:Central, Natural Gas
- Central air:Yes
Structure and exterior
- Roof:Composition
- Year built:1968
- Building area:2,536 sq. ft.
- Lot area:0.26 Acres
- Lot Features:Sloped
- Architectural Style:Traditional
- Construction Materials:Brick
- Exterior Features:Deck, Deck/Patio
- Levels:2 Story, Multi/Split
Schools
- High school:Columbia
- Middle school:Columbia
- Elementary school:Snapfinger
Utilities
- Water:Public
- Sewer:Public Sewer
Finances and disclosures
- Price:$345,000
- Price per sq. ft.:$136.04
- Tax amount:$3,806 (2025)
Features and amenities
- Appliances:Dishwasher, Dryer, Electric Water Heater, Refrigerator, Washer
- Laundry features:Dryer, In Garage, Washer
- Amenities:Bookcases, Carbon Monoxide Detector(s), Electric Water Heater, Smoke Detector(s)
Parking
- Total parking spaces:2
- Parking description:Attached, Basement, Garage
- Garage:Yes
 2026 Georgia MLS. All rights reserved. Information Deem Reliable But Not Guaranteed September 17, 2026
New listings near 3710 Oregon Trail
- Coming Soon
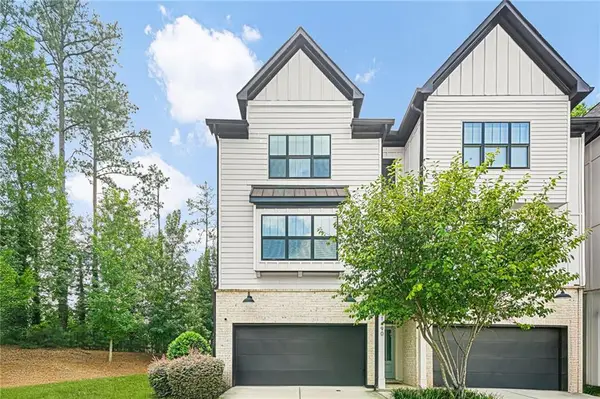 $670,000Coming Soon5 beds 4 baths2,274 sq. ft.
1490 Addison Place, Decatur, GA 30033
MLS# 7838666Listed by: SANDERS RE, LLC - Coming Soon
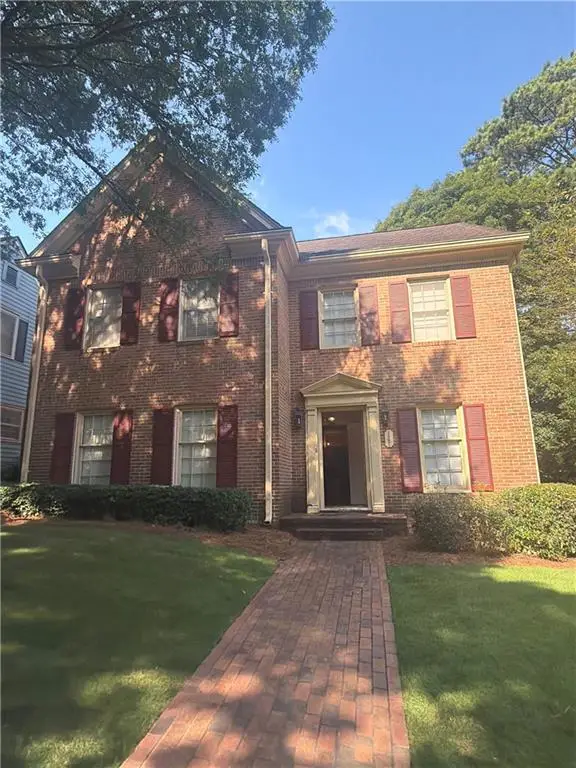 $579,000Coming Soon3 beds 2 baths2,352 sq. ft.
1825 Bedfordshire Drive, Decatur, GA 30033
MLS# 7838739Listed by: MARK SPAIN REAL ESTATE - Coming Soon
 $579,000Coming Soon3 beds 2 baths2,352 sq. ft.
1825 Bedfordshire Drive, Decatur, GA 30033
MLS# 10846918Listed by: Mark Spain Real Estate - Coming Soon
 $169,900Coming Soon2 beds 3 baths1,240 sq. ft.
2847 Walden Lake Bend, Decatur, GA 30035
MLS# 7837351Listed by: MARK SPAIN REAL ESTATE - Coming Soon
 $169,900Coming Soon2 beds 3 baths1,240 sq. ft.
2847 Walden Lake Bend, Decatur, GA 30035
MLS# 10845438Listed by: Mark Spain Real Estate - Coming Soon
 $289,900Coming Soon2 beds 2 baths864 sq. ft.
2447 Crestview Avenue, Decatur, GA 30032
MLS# 10841103Listed by: 1 Percent Lists Peach State - New
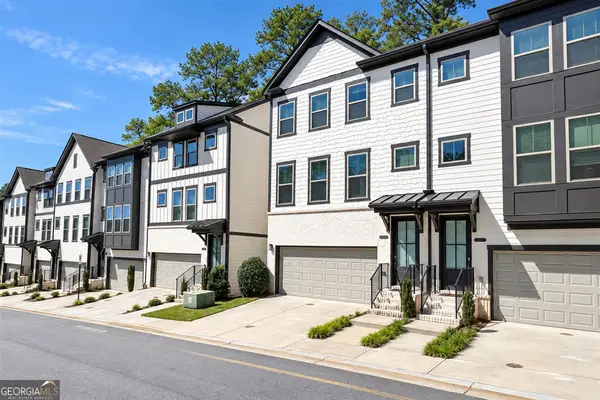 $699,900Active4 beds 4 baths2,673 sq. ft.
1322 Stanley Park Drive, Decatur, GA 30033
MLS# 10847622Listed by: XRealty.NET LLC - New
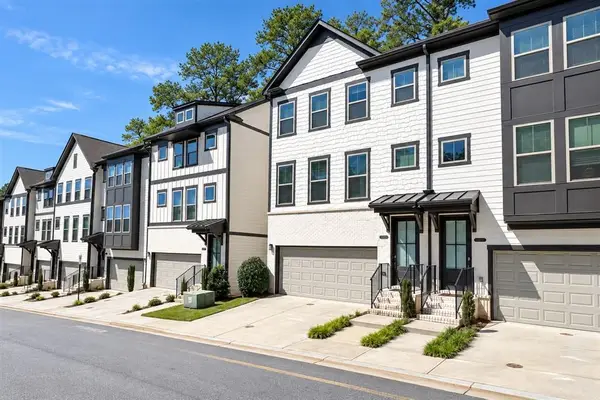 $699,900Active4 beds 4 baths2,160 sq. ft.
1322 Stanley Park Drive #142, Decatur, GA 30033
MLS# 7838999Listed by: XREALTY.NET, LLC. - New
 $269,000Active3 beds 2 baths
3005 Belvedere Lane, Decatur, GA 30032
MLS# 10847555Listed by: Virtual Properties Realty.com


Protect your home and budget from life's surprises with an Assurant Home Warranty, backed by a partner that supports you through every step of homeownership. Explore Plans.
©2026 Century 21 Real Estate LLC. All rights reserved. CENTURY 21®, the CENTURY 21 Logo and C21® are service marks owned by Century 21 Real Estate LLC. Century 21 Real Estate LLC fully supports the principles of the Fair Housing Act and the Equal Opportunity Act. Each office is independently owned and operated. Listing information is deemed reliable but not guaranteed accurate.