
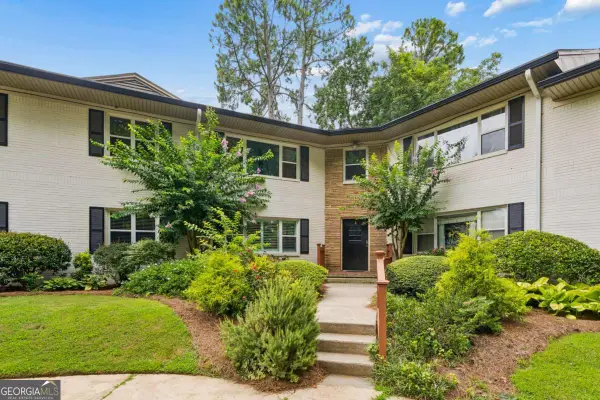
3832 Cherry Ridge Boulevard, Decatur, GA 30034
Local realty services provided by:CENTURY 21 NUWAY REALTY
3832 Cherry Ridge Boulevard,Decatur, GA 30034
$380,000
- 4 Beds
- 3 Baths
- - sq. ft.
- Single family
- Sold
Listed by: tanya pickens, tanya pickens
Office: opendoor brokerage
MLS#:10774797
Source:METROMLS
Sorry, we are unable to map this address
Price summary
- Price:$380,000
- Monthly HOA dues:$44.33
About this home
Welcome to this fabulous area! This home has Fresh Interior Paint. A fireplace and a soft neutral color palette create a solid blank canvas for the living area. You'll love cooking in this kitchen, complete with a spacious center island and a sleek backsplash. Relax in your primary suite with a walk in closet included. The primary bathroom is fully equipped with a separate tub and shower, double sinks, and plenty of under sink storage. The back yard is the perfect spot to kick back with the included sitting area. Hurry, this won't last long!. Included 100-Day Home Warranty with buyer activation
Contact an agent
Home facts
- Year built:2002
- Listing ID #:10774797
- Updated:July 27, 2026 at 06:41 AM
Rooms and interior
- Bedrooms:4
- Total bathrooms:3
- Full bathrooms:3
- Flooring:Carpet, Tile
- Kitchen Description:Dishwasher, Kitchen Island, Microwave, Oven (Wall)
Heating and cooling
- Cooling:Ceiling Fan(s), Central Air
- Heating:Central, Natural Gas
- Central air:Yes
Structure and exterior
- Roof:Composition
- Year built:2002
- Construction Materials:Brick, Vinyl Siding
- Foundation Description:Slab
- Levels:2 Story
Schools
- High school:Southwest Dekalb
- Middle school:Chapel Hill
- Elementary school:Mathis
Utilities
- Water:Public, Water Available
- Sewer:Public Sewer, Sewer Available
Finances and disclosures
- Price:$380,000
- Tax amount:$5,224 (24)
Features and amenities
- Appliances:Dishwasher, Microwave, Oven (Wall)
- Laundry features:In Hall, Upper Level
Parking
- Total parking spaces:2
- Parking description:Attached, Garage
- Garage:Yes
 2026 Georgia MLS. All rights reserved. Information Deem Reliable But Not Guaranteed July 27, 2026
New listings near 3832 Cherry Ridge Boulevard
- New
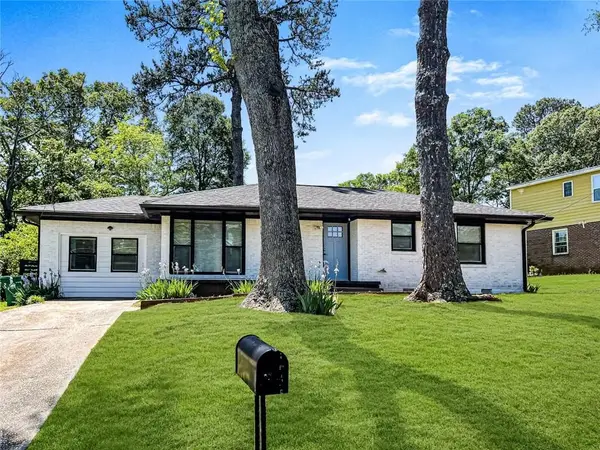 $334,900Active3 beds 2 baths1,344 sq. ft.
2597 Glenvalley Drive, Decatur, GA 30032
MLS# 7810935Listed by: BERKSHIRE HATHAWAY HOMESERVICES GEORGIA PROPERTIES - New
 $239,900Active1 beds 1 baths450 sq. ft.
2477 N Decatur Road #C5, Decatur, GA 30033
MLS# 7810049Listed by: KELLER WILLIAMS NORTH ATLANTA - New
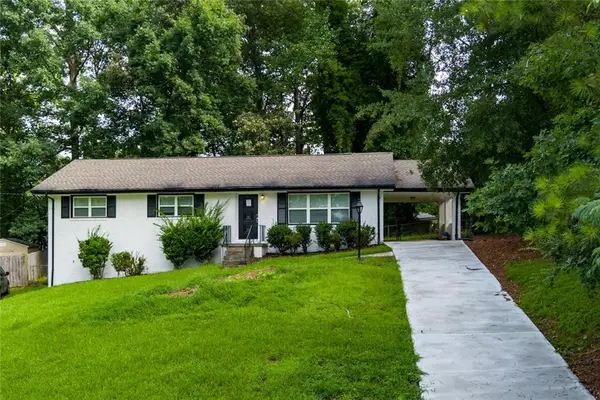 $299,900Active4 beds 3 baths2,230 sq. ft.
3130 Gay Drive, Decatur, GA 30032
MLS# 7810852Listed by: EXP REALTY, LLC. - New
 $219,500Active3 beds 2 baths1,212 sq. ft.
3859 Skidmore Dr Drive, Decatur, GA 30034
MLS# 7810839Listed by: JOE STOCKDALE REAL ESTATE, LLC - New
 $1,950,000Active6 beds 5 baths4,894 sq. ft.
804 Pinetree Drive, Decatur, GA 30030
MLS# 7810776Listed by: KELLER WILLIAMS REALTY METRO ATLANTA - New
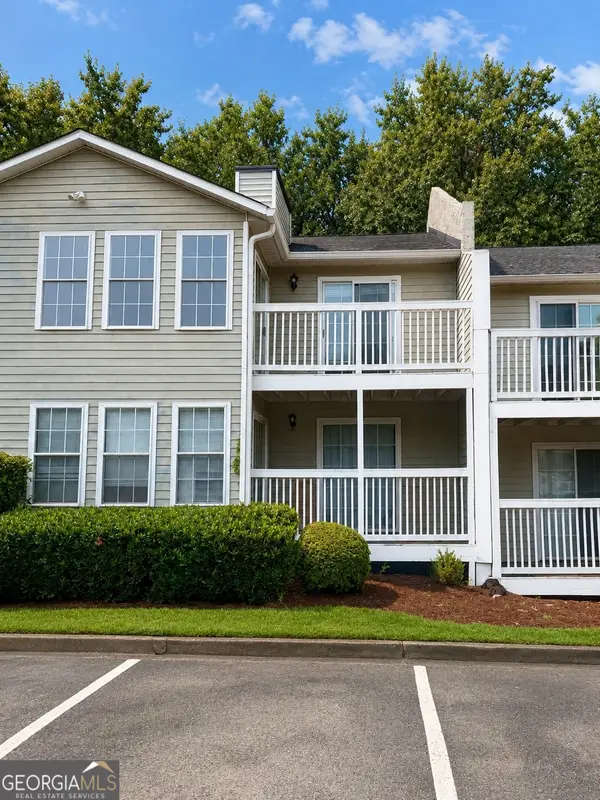 $175,900Active2 beds 2 baths1,150 sq. ft.
1977 Brian Way, Decatur, GA 30033
MLS# 10812875Listed by: eXp Realty - New
 $399,900Active4 beds 3 baths1,850 sq. ft.
3416 Maplehurst Drive, Decatur, GA 30032
MLS# 7810710Listed by: BHGRE METRO BROKERS - New
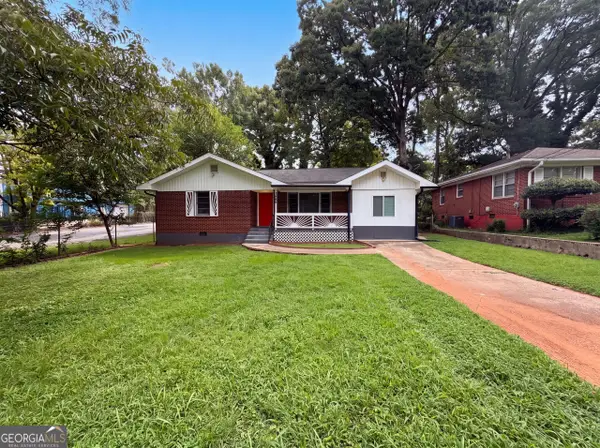 $178,000Active3 beds 1 baths1,094 sq. ft.
1848 Pinedale Place, Decatur, GA 30032
MLS# 10812721Listed by: Opendoor Brokerage - New
 $879,000Active5 beds 5 baths2,800 sq. ft.
3178 North Druid Hills Road, Decatur, GA 30033
MLS# 10812701Listed by: Virtual Properties Realty.com - New
 $160,000Active1 beds 1 baths810 sq. ft.
2477 N Decatur Road #B2, Decatur, GA 30033
MLS# 10812606Listed by: Atlanta Intown Dwellings Inc


Protect your home and budget from life's surprises with an Assurant Home Warranty, backed by a partner that supports you through every step of homeownership. Explore Plans.
©2026 Century 21 Real Estate LLC. All rights reserved. CENTURY 21®, the CENTURY 21 Logo and C21® are service marks owned by Century 21 Real Estate LLC. Century 21 Real Estate LLC fully supports the principles of the Fair Housing Act and the Equal Opportunity Act. Each office is independently owned and operated. Listing information is deemed reliable but not guaranteed accurate.