
3926 Dalhouise Lane, Decatur, GA 30034
Local realty services provided by:CENTURY 21 Novus
3926 Dalhouise Lane,Decatur, GA 30034
$275,000
- 3 Beds
- 2 Baths
- 1,417 sq. ft.
- Single family
- Active
Listed by: stevette dukes
Office: keller williams realty west atlanta
MLS#:7858435
Source:FIRSTMLS
Price summary
- Price:$275,000
- Price per sq. ft.:$194.07
About this home
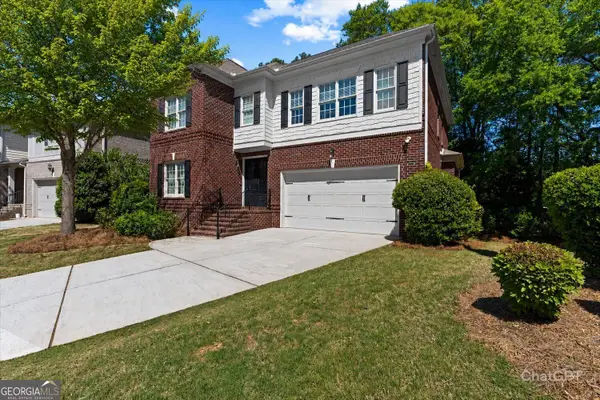
Charming, Updated & Ready to Welcome You Home! Discover the perfect blend of comfort, convenience, and value at 3926 Dalhousie Lane in Decatur! This inviting 3-bedroom, 2-bathroom home features thoughtful updates, including a newer roof and energy-efficient windows, offering added peace of mind for its next owner. Enjoy the great outdoors with a spacious outdoor area perfect for entertaining guests, hosting family gatherings, or simply unwinding after a long day. Nestled in a quiet neighborhood with NO HOA, this home offers the freedom and flexibility today’s buyers appreciate. Conveniently located near major highways, shopping, and everyday essentials, you’ll enjoy easy access to everything Metro Atlanta has to offer. And there’s more! Qualified buyers may have the opportunity to receive a 1-percentage-point permanent interest rate buydown through a preferred lender, subject to lender approval and program requirements. Whether you’re a first-time homebuyer, downsizing, or looking for your next investment, this Decatur gem is worth a closer look! Schedule your private showing today and discover the possibilities!...
Contact an agent
Home facts
- Year built:1976
- Subdivision & Development:Chapel Hill
- Listing ID #:7858435
- Updated:October 24, 2026 at 06:53 PM
Rooms and interior
- Bedrooms:3
- Total bathrooms:2
- Full bathrooms:2
- Flooring:Carpet
- Dining Description:Open Concept
- Kitchen Description:Dishwasher, Electric Range, Microwave, Refrigerator, Stone Counters
- Living area:1,417 sq. ft.
Heating and cooling
- Cooling:Central Air
- Heating:Central
- Central air:Yes
Structure and exterior
- Roof:Composition
- Year built:1976
- Building area:1,417 sq. ft.
- Lot area:0.35 Acres
- Lot Features:Back Yard, Level
- Architectural Style:Ranch, Traditional
- Exterior Features:Front Porch, Private Yard, Rear Porch
- Levels:1 Story
Schools
- High school:Southwest Dekalb
- Middle school:Chapel Hill - Dekalb
- Elementary school:Chapel Hill - Dekalb
Utilities
- Water:Public
- Sewer:Public Sewer
Finances and disclosures
- Price:$275,000
- Price per sq. ft.:$194.07
- Tax amount:$4,500 (2025)
Features and amenities
- Laundry features:Main Level
Parking
- Total parking spaces:2
- Parking description:Garage
- Garage spaces:2
 Listings identified with the FMLS IDX logo come from FMLS and are held by brokerage firms other than the owner of this website. The listing brokerage is identified in any listing details. Information is deemed reliable but is not guaranteed. If you believe any FMLS listing contains material that infringes your copyrighted work please click here (https://www.fmls.com/dmca) to review our DMCA policy and learn how to submit a takedown request. ©2026 First Multiple Listing Service, Inc. FIRSTMLS Member Broker: Kendall Chance
New listings near 3926 Dalhouise Lane
- Coming Soon
 $275,000Coming Soon3 beds 2 baths1,824 sq. ft.
3650 Dogwood Farm Road, Decatur, GA 30034
MLS# 7858706Listed by: ENGEL & VOLKERS ATLANTA - Coming Soon
 $450,000Coming Soon3 beds 3 baths
2071 Twin Falls Road, Decatur, GA 30032
MLS# 7858504Listed by: KELLER WILLIAMS REALTY ATL PARTNERS - Coming Soon
 $450,000Coming Soon3 beds 3 baths1,781 sq. ft.
2071 Twin Falls Road, Decatur, GA 30032
MLS# 10878082Listed by: Keller Williams Realty Atl. Partners - Coming Soon
 $235,000Coming Soon2 beds 3 baths1,812 sq. ft.
3212 Tarian Way, Decatur, GA 30034
MLS# 7856816Listed by: BERKSHIRE HATHAWAY HOMESERVICES GEORGIA PROPERTIES - Coming Soon
 $235,000Coming Soon2 beds 3 baths1,572 sq. ft.
3212 Tarian Way, Decatur, GA 30034
MLS# 10876056Listed by: BHHS Georgia Properties - Coming Soon
 $890,000Coming Soon4 beds 5 baths3,990 sq. ft.
3089 Frazier Walk, Decatur, GA 30033
MLS# 10872324Listed by: Coldwell Banker Realty - New
 $364,990Active3 beds 2 baths1,580 sq. ft.
3464 Spring Circle, Decatur, GA 30032
MLS# 7858458Listed by: KELLER WILLIAMS REALTY ATL PARTNERS - New
 $620,000Active4 beds 4 baths
623 Brennan Drive, Decatur, GA 30033
MLS# 7858857Listed by: HOMESMART - New
 $299,900Active3 beds 3 baths2,094 sq. ft.
3570 Greentree Farms Drive, Decatur, GA 30034
MLS# 7849233Listed by: MAINSTAY BROKERAGE LLC - New
 $210,000Active1 beds 1 baths800 sq. ft.
1800 Clairmont Lk #A311, Decatur, GA 30033
MLS# 7858765Listed by: SRA SIGNATURE REALTY, INC.


Protect your home and budget from life's surprises with an Assurant Home Warranty, backed by a partner that supports you through every step of homeownership. Explore Plans.
©2026 Century 21 Real Estate LLC. All rights reserved. CENTURY 21®, the CENTURY 21 Logo and C21® are service marks owned by Century 21 Real Estate LLC. Century 21 Real Estate LLC fully supports the principles of the Fair Housing Act and the Equal Opportunity Act. Each office is independently owned and operated. Listing information is deemed reliable but not guaranteed accurate.