
3962 Pinehurst Place, Decatur, GA 30034
Local realty services provided by:CENTURY 21 Novus
3962 Pinehurst Place,Decatur, GA 30034
$465,000
- 4 Beds
- 3 Baths
- 2,808 sq. ft.
- Single family
- Active
Listed by: ashley kroeger
Office: kroeger properties, llc.
MLS#:7823117
Source:FIRSTMLS
Price summary
- Price:$465,000
- Price per sq. ft.:$165.6
About this home
Welcome to 3962 Pinehurst Place, where clean Modern Farmhouse lines, warm natural texture, and classic Craftsman detail come together under one roof. OWN THIS HOME WITH 100% FINANCING! NO DOWN PAYMENT : NO PMI - NO INCOME LIMITS - FIXED RATE'S IN THE 6S- CURRENT HOMEOWNERS WELCOME. Combining custom craftsmanship, thoughtfully designed living spaces, and an unbeatable location, this home is available for immediate closing. A neutral color palette, luxury vinyl wood floors, high ceilings, and large windows give the home an airy feeling and provide a beautiful backdrop to your forever a home. The floor plan features a main-level ensuite with 10ft ceilings, a spa-inspired bathroom, grand foyer, and dedicated dining room. Undoubtedly, the home's heart is the family room with a dramatic arched alcoves that is adorned with floating shelves, and abundant natural light. The dining area seamlessly flows into the family room and kitchen, creating the perfect setting for both everyday living and entertaining. The designer kitchen is well-appointed with abundant 42ft white shaker cabinetry, durable Kore quartz countertops, ceramic tile backsplash in an elegant herringbone pattern, timeless plumbing fixtures, and an oversized 6ft island with seating — all outfitted with brand new stainless steel GE appliances, including a 42-inch stainless steel microwave insert drawer. A large walk-in pantry keeps everything beautifully out of sight, and the upstairs laundry area comes complete with a brand new LG washer and dryer. The dining area offers both functionality and style for effortless hosting. Welcome guests through the front entry, where a beautiful covered front porch is a great place to say hello to friends and neighbors alike. Step inside to a expansive 2-story entry foyer. The foyer is defined by the statement staircase highlighting a modern and custom wraught iron railing. Upstairs is a dedicated loft space providing ideal flexibility for an office, community space, or an additional seating area. Additionally, there are two spacious secondary bedrooms and a full hall bath. Step into your oversized primary suite, an oasis you will never want to leave. The primary bath is a true retreat — vertical fluted tile wraps the room in warm, oak-toned texture while a sculptural freestanding soaking tub sits beneath an oversized window framing nothing but treetops. The frameless glass walk-in shower features a rainfall head, handheld wand, accent-tile niche, and patterned mosaic floor. Beneath a dramatic arched barrel-vault ceiling, an extended double vanity pairs veined stone counters and light shaker cabinetry with brushed brass fixtures. Take advantage of nature from the covered rear deck. As a bonus, the builder has fully sodded the front and back yards. Ideally located in South Decatur's established Pinehurst community, this home pairs everyday convenience with easy access to the outdoors — Exchange Park, Constitution Lakes and the Doll's Head Trail, the South River Trail, and the Arabia Mountain PATH trail are all within reach, while I-285 and I-20 put downtown Atlanta, East Atlanta Village, and the airport within about twenty minutes. Your next chapter awaits....
Contact an agent
Home facts
- Year built:2026
- Subdivision & Development:Pinehurst
- Listing ID #:7823117
- Updated:October 23, 2026 at 01:25 PM
Rooms and interior
- Bedrooms:4
- Total bathrooms:3
- Full bathrooms:3
- Dining Description:Open Concept, Separate Dining Room
- Bathrooms Description:Double Vanity, Separate His/Hers, Separate Tub/Shower, Soaking Tub
- Kitchen Description:Cabinets White, Dishwasher, Eat-in Kitchen, Electric Range, Kitchen Island, Microwave, Pantry Walk-In, Range Hood, Refrigerator, Self Cleaning Oven, Stone Counters, View to Family Room
- Bedroom Description:In-Law Floorplan, Oversized Master
- Basement Description:Crawl Space
- Living area:2,808 sq. ft.
Heating and cooling
- Cooling:Attic Fan, Ceiling Fan(s), Central Air, Zoned
- Heating:Central, Electric
- Central air:Yes
Structure and exterior
- Roof:Composition, Ridge Vents, Shingle
- Year built:2026
- Building area:2,808 sq. ft.
- Lot area:0.41 Acres
- Lot Features:Back Yard, Corner Lot, Cul-De-Sac, Front Yard, Landscaped
- Architectural Style:Farmhouse, Traditional
- Construction Materials:Cement Siding, HardiPlank Type
- Exterior Features:Deck, Front Porch, Private Yard, Rain Gutters, Rear Stairs
- Levels:2 Story
Schools
- High school:Southwest Dekalb
- Middle school:Chapel Hill - Dekalb
- Elementary school:Chapel Hill - Dekalb
Utilities
- Water:Public, Water Available
- Sewer:Public Sewer, Sewer Available
Finances and disclosures
- Price:$465,000
- Price per sq. ft.:$165.6
- Tax amount:$6,197 (2025)
Features and amenities
- Laundry features:Dryer, Laundry Room, Upper Level, Washer
- Amenities:Disappearing Attic Stairs, ENERGY STAR Qualified Appliances, Electric Water Heater, Entrance Foyer 2 Story, High Ceilings 10 ft Main, High Ceilings 9 ft Upper, His and Hers Closets, Walk-In Closet(s)
Parking
- Parking description:Driveway, Garage, Garage Door Opener, Garage Faces Front, On Street
- Garage spaces:2
 Listings identified with the FMLS IDX logo come from FMLS and are held by brokerage firms other than the owner of this website. The listing brokerage is identified in any listing details. Information is deemed reliable but is not guaranteed. If you believe any FMLS listing contains material that infringes your copyrighted work please click here (https://www.fmls.com/dmca) to review our DMCA policy and learn how to submit a takedown request. ©2026 First Multiple Listing Service, Inc. FIRSTMLS Member Broker: Kendall Chance
New listings near 3962 Pinehurst Place
- Coming Soon
 $375,000Coming Soon3 beds 2 baths1,824 sq. ft.
3650 Dogwood Farm Road, Decatur, GA 30034
MLS# 10878473Listed by: Engel & Völkers Atlanta - Coming Soon
 $450,000Coming Soon3 beds 3 baths
2071 Twin Falls Road, Decatur, GA 30032
MLS# 7858504Listed by: KELLER WILLIAMS REALTY ATL PARTNERS - Coming Soon
 $450,000Coming Soon3 beds 3 baths1,781 sq. ft.
2071 Twin Falls Road, Decatur, GA 30032
MLS# 10878082Listed by: Keller Williams Realty Atl. Partners - Coming Soon
 $235,000Coming Soon2 beds 3 baths1,812 sq. ft.
3212 Tarian Way, Decatur, GA 30034
MLS# 7856816Listed by: BERKSHIRE HATHAWAY HOMESERVICES GEORGIA PROPERTIES - Coming Soon
 $235,000Coming Soon2 beds 3 baths1,572 sq. ft.
3212 Tarian Way, Decatur, GA 30034
MLS# 10876056Listed by: BHHS Georgia Properties - New
 $245,000Active3 beds 2 baths1,054 sq. ft.
1374 Margarette Drive, Decatur, GA 30035
MLS# 7830319Listed by: ATLANTA COMMUNITIES - New
 $399,900Active3 beds 2 baths
3701 N Druid Hills Road, Decatur, GA 30033
MLS# 10878708Listed by: Keller Williams West Atlanta - New
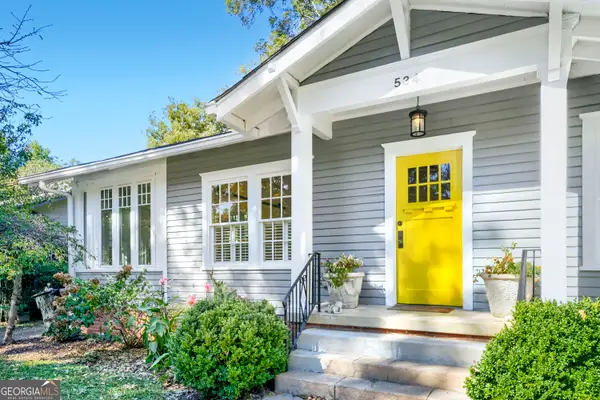 $850,000Active3 beds 2 baths1,833 sq. ft.
534 Ponce De Leon Place, Decatur, GA 30030
MLS# 10878722Listed by: Keller Williams Realty First Atlanta - New
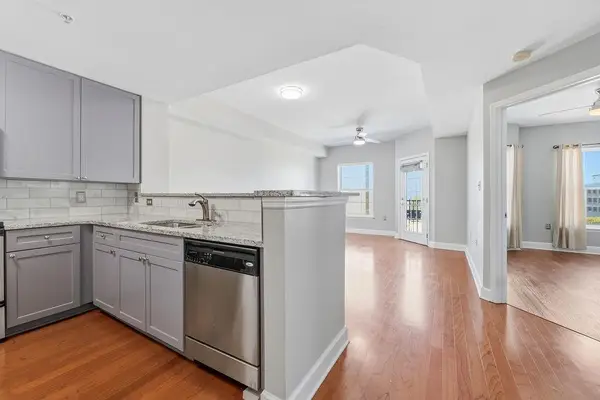 $299,000Active1 beds 1 baths732 sq. ft.
230 E Ponce De Leon Avenue #426, Decatur, GA 30030
MLS# 7858924Listed by: HOMESMART - New
 $620,000Active4 beds 4 baths2,500 sq. ft.
623 Brennan Drive, Decatur, GA 30033
MLS# 10878602Listed by: HomeSmart


Protect your home and budget from life's surprises with an Assurant Home Warranty, backed by a partner that supports you through every step of homeownership. Explore Plans.
©2026 Century 21 Real Estate LLC. All rights reserved. CENTURY 21®, the CENTURY 21 Logo and C21® are service marks owned by Century 21 Real Estate LLC. Century 21 Real Estate LLC fully supports the principles of the Fair Housing Act and the Equal Opportunity Act. Each office is independently owned and operated. Listing information is deemed reliable but not guaranteed accurate.