
4110 Emerald Lake Drive, Decatur, GA 30035
Local realty services provided by:CENTURY 21 Crowe Realty
4110 Emerald Lake Drive,Decatur, GA 30035
$215,000
- 4 Beds
- 3 Baths
- 2,382 sq. ft.
- Single family
- Active
Listed by: rachel lipszyc
Office: azure realty
MLS#:10805639
Source:METROMLS
Price summary
- Price:$215,000
- Price per sq. ft.:$90.26
About this home
Opportunity doesn't always arrive wrapped in fresh paint. Sometimes it arrives with potential. Welcome to 4110 Emerald Lake Dr., where savvy investors, flippers, and visionaries will recognize the chance to transform possibility into profit. This property is being offered as a pending short sale, so patience will be part of the process. For the right buyer, the payoff could be well worth the wait. With solid bones and endless possibilities, this home is an ideal canvas for a renovation project, resale, or long-term investment. Whether you're looking for your next flip or a value-add addition to your portfolio, this is the kind of opportunity that rewards buyers who can see beyond the current condition. Conveniently located in Decatur with easy access to shopping, dining, parks, major highways, and everything Metro Atlanta has to offer, the location adds even more upside to an already compelling investment. Bring your contractor, your creativity, and your vision, because great investments are not always about finding the perfect house. Sometimes they are about finding the right opportunity at the right time....
Contact an agent
Home facts
- Year built:1967
- Listing ID #:10805639
- Updated:July 26, 2026 at 11:07 AM
Rooms and interior
- Bedrooms:4
- Total bathrooms:3
- Full bathrooms:2
- Half bathrooms:1
- Flooring:Carpet, Tile, Vinyl
- Kitchen Description:Dishwasher, Microwave
- Basement Description:Daylight, Exterior Entry, Finished, Interior Entry
- Living area:2,382 sq. ft.
Heating and cooling
- Cooling:Central Air
- Heating:Central
- Central air:Yes
Structure and exterior
- Roof:Composition
- Year built:1967
- Building area:2,382 sq. ft.
- Lot area:0.26 Acres
- Architectural Style:Traditional
- Construction Materials:Vinyl Siding
- Exterior Features:Deck
- Foundation Description:Slab
- Levels:Multi/Split
Schools
- High school:Towers
- Middle school:Mary Mcleod Bethune
- Elementary school:Canby Lane
Utilities
- Water:Public, Water Available
- Sewer:Public Sewer, Sewer Available
Finances and disclosures
- Price:$215,000
- Price per sq. ft.:$90.26
- Tax amount:$5,042 (2025)
Features and amenities
- Appliances:Dishwasher, Microwave
- Laundry features:In Basement
Parking
- Total parking spaces:4
- Parking description:Attached, Garage
- Garage:Yes
 2026 Georgia MLS. All rights reserved. Information Deem Reliable But Not Guaranteed July 26, 2026 METROMLS Member Broker: Clinton Crowe
New listings near 4110 Emerald Lake Drive
- New
 $239,900Active1 beds 1 baths450 sq. ft.
2477 N Decatur Road #C5, Decatur, GA 30033
MLS# 7810049Listed by: KELLER WILLIAMS NORTH ATLANTA - New
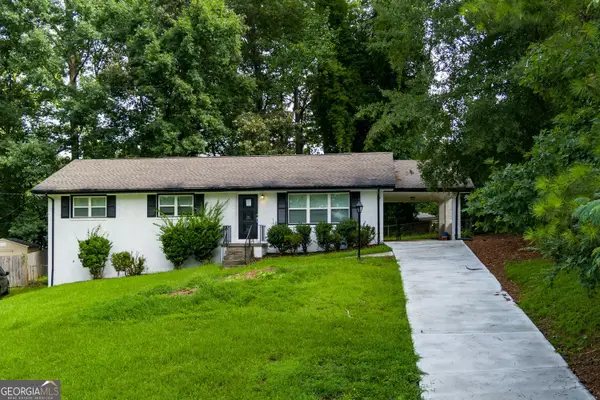 $299,900Active4 beds 3 baths2,230 sq. ft.
3130 Gay Drive, Decatur, GA 30032
MLS# 10812966Listed by: eXp Realty - New
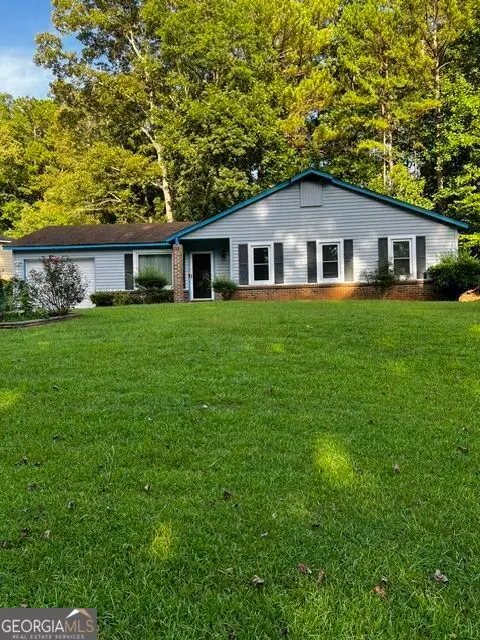 $219,500Active3 beds 2 baths1,212 sq. ft.
3859 Skidmore Dr Drive, decatur, GA 30034
MLS# 10812946Listed by: Joe Stockdale Real Estate - New
 $1,950,000Active6 beds 5 baths4,894 sq. ft.
804 Pinetree Drive, Decatur, GA 30030
MLS# 10812869Listed by: Keller Williams Realty - New
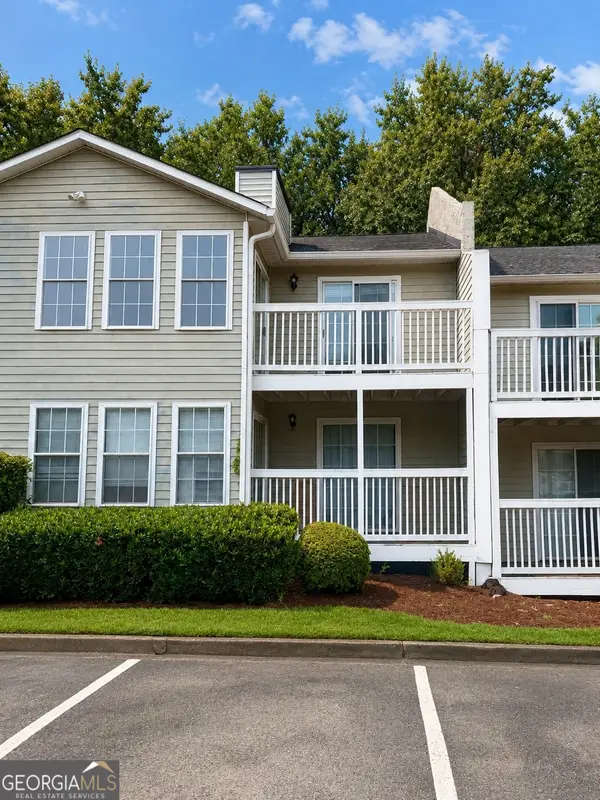 $175,900Active2 beds 2 baths1,150 sq. ft.
1977 Brian Way, Decatur, GA 30033
MLS# 10812875Listed by: eXp Realty - New
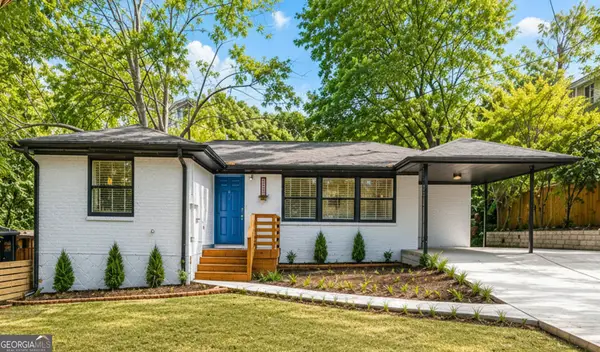 $399,900Active4 beds 3 baths1,850 sq. ft.
3416 Maplehurst Drive, Decatur, GA 30032
MLS# 10812797Listed by: BHGRE Metro Brokers - New
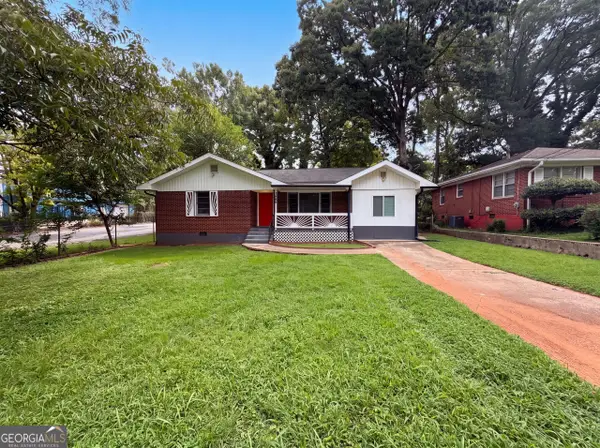 $178,000Active3 beds 1 baths1,094 sq. ft.
1848 Pinedale Place, Decatur, GA 30032
MLS# 10812721Listed by: Opendoor Brokerage - New
 $879,000Active5 beds 5 baths2,800 sq. ft.
3178 North Druid Hills Road, Decatur, GA 30033
MLS# 10812701Listed by: Virtual Properties Realty.com - New
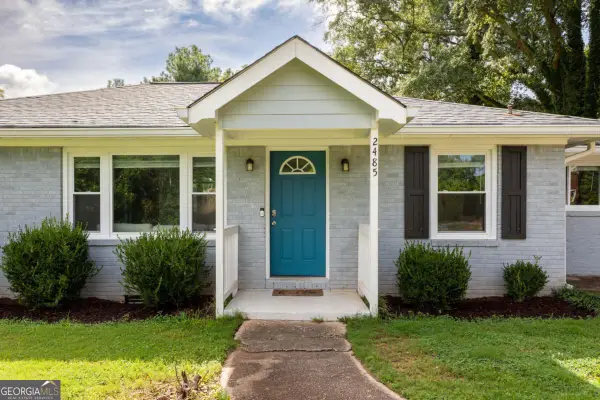 $324,900Active3 beds 2 baths1,273 sq. ft.
2485 Tilson Road, Decatur, GA 30032
MLS# 10812522Listed by: Virtual Properties Realty.com - Coming Soon
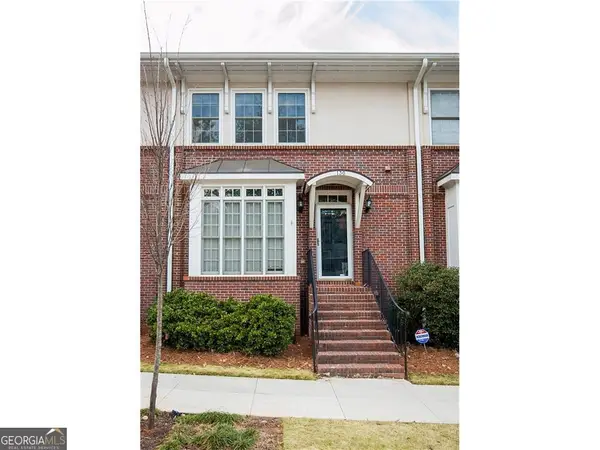 $595,000Coming Soon3 beds 4 baths
130 Church Street, Decatur, GA 30030
MLS# 10812564Listed by: Realty Associates of Atlanta


Protect your home and budget from life's surprises with an Assurant Home Warranty, backed by a partner that supports you through every step of homeownership. Explore Plans.
©2026 Century 21 Real Estate LLC. All rights reserved. CENTURY 21®, the CENTURY 21 Logo and C21® are service marks owned by Century 21 Real Estate LLC. Century 21 Real Estate LLC fully supports the principles of the Fair Housing Act and the Equal Opportunity Act. Each office is independently owned and operated. Listing information is deemed reliable but not guaranteed accurate.