
4201 Welbron Drive, Decatur, GA 30035
Local realty services provided by:CENTURY 21 Realty 1 Professionals
4201 Welbron Drive,Decatur, GA 30035
$195,000
- 4 Beds
- 2 Baths
- 1,461 sq. ft.
- Single family
- Active
Listed by: loree nichols
Office: mainstay brokerage
MLS#:10886333
Source:METROMLS
Price summary
- Price:$195,000
- Price per sq. ft.:$133.47
About this home
Welcome to this single-level ranch-style home offering comfortable living and plenty of potential. The home features three bedrooms, one full bathroom, and an additional half bathroom. The living area provides a welcoming space for relaxing or entertaining, while the separate bedrooms offer flexibility for guest accommodations, a home office, or additional living space. The home would benefit from some cosmetic updates, presenting an opportunity for a new owner to personalize the space and add their own touches. Conveniently located near shopping, dining, schools, and major roadways, this property presents an opportunity for homeowners or investors looking to make it their own.
Contact an agent
Home facts
- Year built:1956
- Subdivision & Development:Shady Acres
- Listing ID #:10886333
- Updated:November 08, 2026 at 12:29 PM
Rooms and interior
- Bedrooms:4
- Total bathrooms:2
- Full bathrooms:1
- Half bathrooms:1
- Flooring:Vinyl
- Kitchen Description:Breakfast Area, Dishwasher, Microwave, Refrigerator, Solid Surface Counters
- Basement Description:Crawl Space
- Living area:1,461 sq. ft.
Heating and cooling
- Cooling:Central Air
- Heating:Central
- Central air:Yes
Structure and exterior
- Roof:Composition
- Year built:1956
- Building area:1,461 sq. ft.
- Lot area:0.61 Acres
- Lot Features:Level
- Architectural Style:Brick 4 Side, Ranch
- Construction Materials:Brick
- Foundation Description:Slab
- Levels:1 Story
Schools
- High school:Towers
- Middle school:Mary Mcleod Bethune
- Elementary school:Rowland
Utilities
- Water:Public
- Sewer:Public Sewer
Finances and disclosures
- Price:$195,000
- Price per sq. ft.:$133.47
- Tax amount:$3,932 (2025)
Features and amenities
- Appliances:Dishwasher, Microwave, Refrigerator
- Laundry features:Common Area
Parking
- Total parking spaces:2
- Parking description:Attached, Carport
 2026 Georgia MLS. All rights reserved. Information Deem Reliable But Not Guaranteed November 8, 2026 METROMLS Member Broker: Angela Whitmire
New listings near 4201 Welbron Drive
- Coming Soon
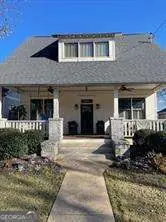 $1,250,000Coming Soon4 beds 3 baths
234 Winter Avenue, Decatur, GA 30030
MLS# 10885891Listed by: Compass - Coming Soon
 $265,000Coming Soon3 beds 3 baths1,786 sq. ft.
1100 N Village Drive, Decatur, GA 30032
MLS# 7861240Listed by: KELLER WILLIAMS REALTY ATL PARTNERS - Coming Soon
 $265,000Coming Soon3 beds 2 baths1,136 sq. ft.
3531 Tulip Drive, Decatur, GA 30032
MLS# 10880155Listed by: Keller Williams Realty Atl. Partners - Coming Soon
 $450,000Coming Soon3 beds 3 baths
2071 Twin Falls Road, Decatur, GA 30032
MLS# 7858504Listed by: KELLER WILLIAMS REALTY ATL PARTNERS - Coming Soon
 $450,000Coming Soon3 beds 3 baths1,781 sq. ft.
2071 Twin Falls Road, Decatur, GA 30032
MLS# 10878082Listed by: Keller Williams Realty Atl. Partners - New
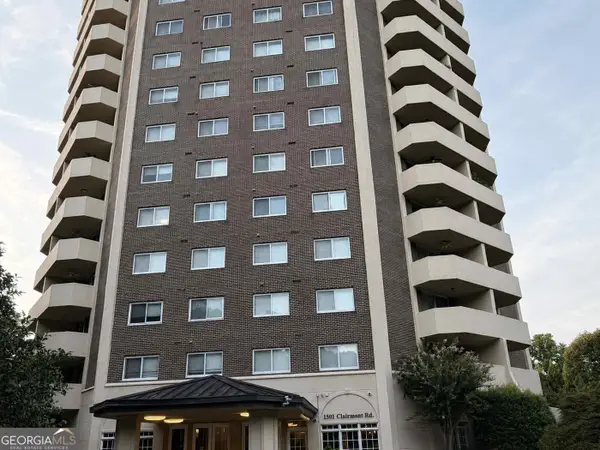 $179,000Active2 beds 2 baths1,160 sq. ft.
1501 Clairmont Rd, Decatur, GA 30033
MLS# 10887079Listed by: AMGA Realty LLC - New
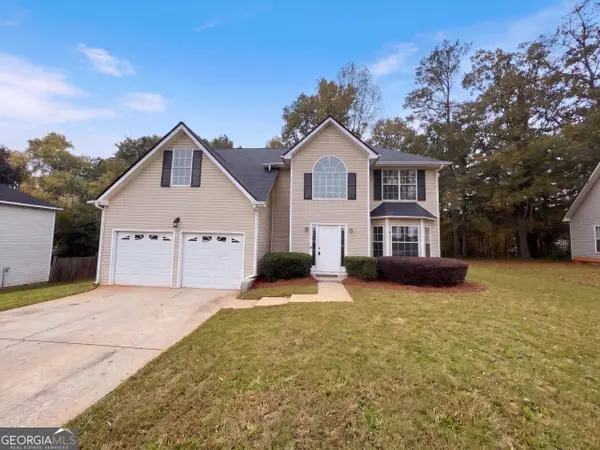 $340,000Active4 beds 3 baths2,775 sq. ft.
2515 Waters Run, Decatur, GA 30035
MLS# 10887081Listed by: Opendoor Brokerage - New
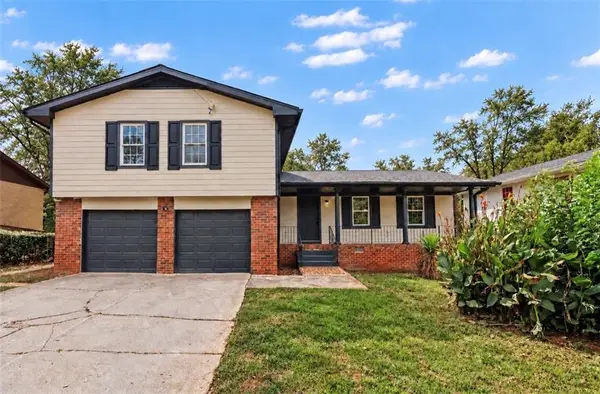 $309,000Active4 beds 3 baths2,475 sq. ft.
4145 Emerald North Drive, Decatur, GA 30035
MLS# 7865369Listed by: KELLER WILLIAMS REALTY ATL PARTNERS - New
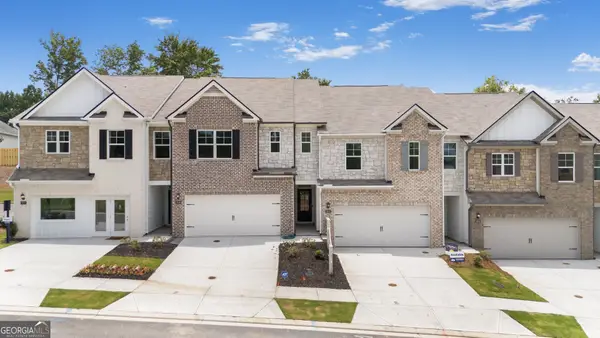 $360,330Active3 beds 3 baths1,946 sq. ft.
3592 Rowlett Street, Decatur, GA 30034
MLS# 10887013Listed by: D.R. Horton Realty of Georgia, Inc. - New
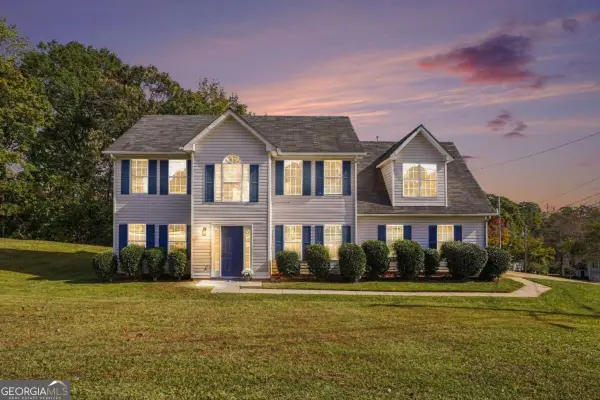 $315,000Active4 beds 3 baths3,068 sq. ft.
3418 Sumter Place, Decatur, GA 30034
MLS# 10886994Listed by: Keller Williams Realty


Protect your home and budget from life's surprises with an Assurant Home Warranty, backed by a partner that supports you through every step of homeownership. Explore Plans.
©2026 Century 21 Real Estate LLC. All rights reserved. CENTURY 21®, the CENTURY 21 Logo and C21® are service marks owned by Century 21 Real Estate LLC. Century 21 Real Estate LLC fully supports the principles of the Fair Housing Act and the Equal Opportunity Act. Each office is independently owned and operated. Listing information is deemed reliable but not guaranteed accurate.