
4445 Woodhaven Drive, Decatur, GA 30035
Local realty services provided by:CENTURY 21 Crowe Realty
4445 Woodhaven Drive,Decatur, GA 30035
$225,000
- 4 Beds
- 2 Baths
- 1,622 sq. ft.
- Single family
- Active
Listed by: the j a m team, joe thompson
Office: keller williams north atlanta
MLS#:7759968
Source:FIRSTMLS
Price summary
- Price:$225,000
- Price per sq. ft.:$138.72
About this home
Tenant-occupied investment opportunity with immediate rental income of $2,100/month! This home features 4 bedrooms and 2 bathrooms on a quiet dead-end street. The home offers an open kitchen, updated tile bathrooms, and a spacious primary suite with a modern bathroom. The large, level backyard is partially fenced and provides plenty of outdoor space for tenants to enjoy. Convenient layout, solid updates, and established rental income make this a great opportunity for investors looking to add to their portfolio.
Contact an agent
Home facts
- Year built:1952
- Listing ID #:7759968
- Updated:July 22, 2026 at 01:25 PM
Rooms and interior
- Bedrooms:4
- Total bathrooms:2
- Full bathrooms:2
- Flooring:Ceramic Tile, Vinyl
- Dining Description:Open Concept
- Bathrooms Description:Shower Only
- Kitchen Description:Cabinets White, Dishwasher, Laminate Counters, View to Family Room
- Bedroom Description:Master on Main, Split Bedroom Plan
- Basement Description:Partial
- Living area:1,622 sq. ft.
Heating and cooling
- Cooling:Ceiling Fan(s), Central Air
- Heating:Central, Forced Air
- Central air:Yes
Structure and exterior
- Roof:Composition
- Year built:1952
- Building area:1,622 sq. ft.
- Lot area:0.56 Acres
- Lot Features:Back Yard
- Architectural Style:Ranch
- Construction Materials:Brick Front
- Exterior Features:Private Yard
- Levels:1 Story
Schools
- High school:Towers
- Middle school:Mary McLeod Bethune
- Elementary school:Rowland
Utilities
- Water:Public, Water Available
- Sewer:Septic Tank
Finances and disclosures
- Price:$225,000
- Price per sq. ft.:$138.72
- Tax amount:$3,921 (2025)
Features and amenities
- Laundry features:In Hall
Parking
- Parking description:Attached, Driveway, Garage
- Garage spaces:1
 Listings identified with the FMLS IDX logo come from FMLS and are held by brokerage firms other than the owner of this website. The listing brokerage is identified in any listing details. Information is deemed reliable but is not guaranteed. If you believe any FMLS listing contains material that infringes your copyrighted work please click here (https://www.fmls.com/dmca) to review our DMCA policy and learn how to submit a takedown request. ©2026 First Multiple Listing Service, Inc. FIRSTMLS Member Broker: Clinton Crowe
 New listings near 4445 Woodhaven Drive
- Coming Soon
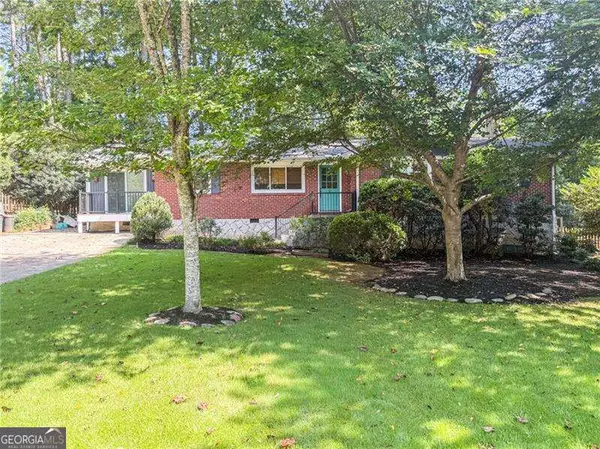 $549,000Coming Soon3 beds 3 baths
1170 N Druid Woods Court, Decatur, GA 30033
MLS# 10810263Listed by: Atlanta Communities - New
 $320,000Active3 beds 2 baths
2271 Columbia Drive, Decatur, GA 30032
MLS# 10810191Listed by: Your Home Sold Guaranteed Realty HOR - New
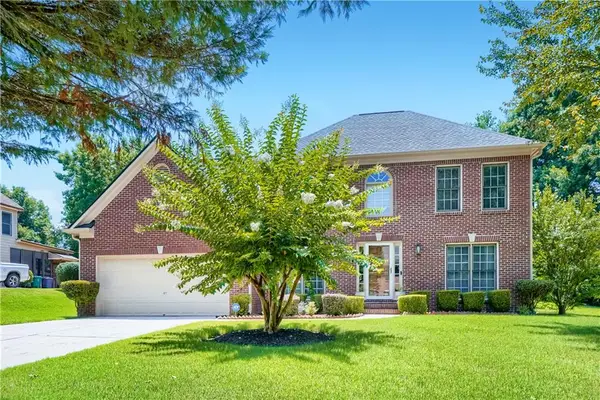 $374,900Active4 beds 3 baths2,395 sq. ft.
3609 River Edge Court, Decatur, GA 30034
MLS# 7808650Listed by: REALTY ASSOCIATES OF ATLANTA, LLC. - New
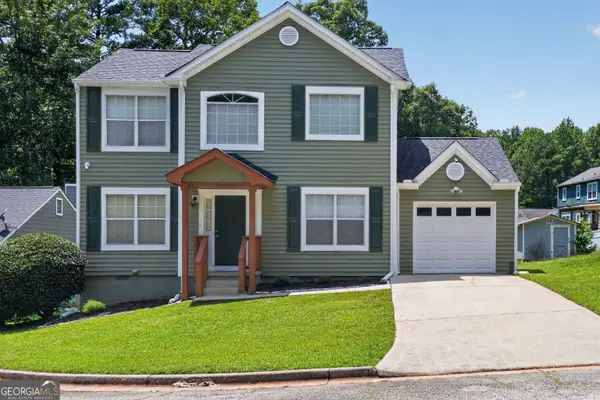 $269,900Active3 beds 3 baths3,328 sq. ft.
3033 Rapids Drive, Decatur, GA 30034
MLS# 10810112Listed by: HomeSmart - New
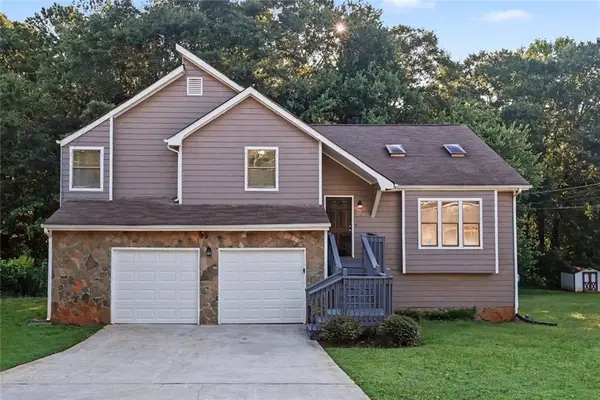 $319,900Active3 beds 2 baths2,361 sq. ft.
2978 Harlow Lane, Decatur, GA 30034
MLS# 7808625Listed by: ENTERA REALTY, LLC 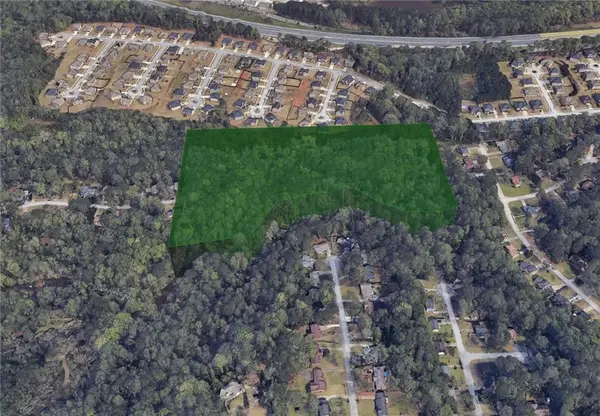 $300,000Active15.61 Acres
2957 Thompson Mill Road, Decatur, GA 30034
MLS# 7670155Listed by: WE BUY HOUSES REALTY, LLC- New
 $185,000Active3 beds 2 baths1,320 sq. ft.
2655 Miriam Lane, Decatur, GA 30032
MLS# 7808289Listed by: SOUTHERN CLASSIC REALTORS - Coming Soon
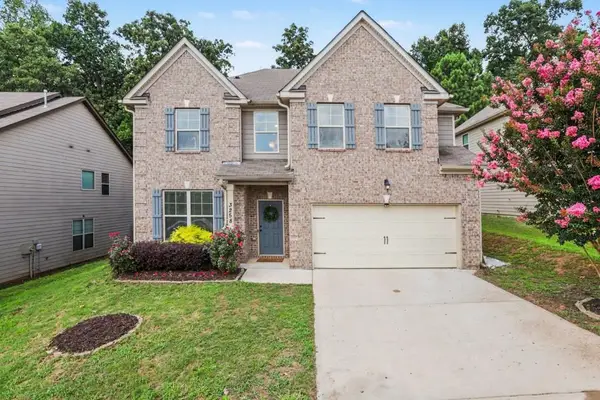 $349,900Coming Soon4 beds 3 baths
3258 Allison Circle, Decatur, GA 30034
MLS# 7808436Listed by: BOLST, INC. - New
 $320,000Active2 beds 2 baths1,432 sq. ft.
205 Ridley Howard Court, Decatur, GA 30030
MLS# 10809749Listed by: Keller Williams Realty - New
 $900,000Active4 beds 3 baths3,132 sq. ft.
1914 Normal Street, Decatur, GA 30032
MLS# 10809722Listed by: Vickie Lester Realty, LLC


Protect your home and budget from life's surprises with an Assurant Home Warranty, backed by a partner that supports you through every step of homeownership. Explore Plans.
©2026 Century 21 Real Estate LLC. All rights reserved. CENTURY 21®, the CENTURY 21 Logo and C21® are service marks owned by Century 21 Real Estate LLC. Century 21 Real Estate LLC fully supports the principles of the Fair Housing Act and the Equal Opportunity Act. Each office is independently owned and operated. Listing information is deemed reliable but not guaranteed accurate.