
4936 Windsor Downs Drive, Decatur, GA 30035
Local realty services provided by:CENTURY 21 Results
4936 Windsor Downs Drive,Decatur, GA 30035
$297,799
- 4 Beds
- 2 Baths
- 1,644 sq. ft.
- Single family
- Active
Listed by:
 Nicole Thornton(770) 889 - 6090CENTURY 21 Results

Office: century 21 results
MLS#:7809557
Source:FIRSTMLS
Price summary
- Price:$297,799
- Price per sq. ft.:$181.14
About this home
From the moment you step inside, you’ll appreciate the spacious design and tasteful finishes this 4-bedroom, 2-full-bath home has to offer. Nestled in a well-established Decatur community, this inviting residence showcases an open-concept floor plan and a thoughtfully placed main-level owner’s suite, creating a layout that blends comfort with everyday functionality. The family room is accentuated by 10+ foot ceilings, a cozy wood-burning fireplace, and an open overlook from the upper hallway that adds architectural character and an airy feel. Seamlessly connected to the eat-in kitchen, this welcoming space creates a natural gathering place for everyday living and entertaining. Stylish vinyl flooring extends throughout the main living areas and bedrooms, while the bathrooms are finished with refreshed tile flooring. The main-level owner’s suite includes an ensuite bath complete with a double vanity, soaking tub, and separate shower. Upstairs, you’ll find three additional bedrooms and a full hall bath, providing plenty of flexibility for family, guests, a home office, or creative space. Step outside to a spacious deck with built-in bench seating—the perfect place to entertain, enjoy your morning coffee, or unwind at the end of the day. Overlooking the large, fenced backyard, this outdoor retreat offers ample room for pets, play, gardening, or simply enjoying the outdoors. An attached two-car garage adds everyday practicality and additional storage. Located just minutes from Publix, Kroger, shopping, dining, and other daily conveniences, this home also provides quick access to I-20 and I-285, making travel throughout Metro Atlanta easy. Combining generous living spaces, tasteful finishes, and inviting outdoor living, this move-in-ready home is ready to welcome its next owner. Schedule your private showing today!...
Contact an agent
Home facts
- Year built:1989
- Listing ID #:7809557
- Updated:July 25, 2026 at 01:21 PM
Rooms and interior
- Bedrooms:4
- Total bathrooms:2
- Full bathrooms:2
- Bathrooms Description:Double Vanity, Separate Tub/Shower, Soaking Tub
- Kitchen Description:Cabinets Other, Dishwasher, Eat-in Kitchen, Gas Cooktop, Microwave, Pantry, Refrigerator, Stone Counters
- Bedroom Description:Master on Main, Roommate Floor Plan
- Living area:1,644 sq. ft.
Heating and cooling
- Cooling:Central Air
- Heating:Central
- Central air:Yes
Structure and exterior
- Roof:Composition
- Year built:1989
- Building area:1,644 sq. ft.
- Lot area:0.16 Acres
- Lot Features:Back Yard, Front Yard
- Architectural Style:Traditional
- Construction Materials:Cement Siding, Fiber Cement
- Exterior Features:Patio
- Levels:2 Story
Schools
- High school:Miller Grove
- Middle school:Salem
- Elementary school:Dunwoody
Utilities
- Water:Public
- Sewer:Public Sewer
Finances and disclosures
- Price:$297,799
- Price per sq. ft.:$181.14
- Tax amount:$1,207 (2025)
Parking
- Total parking spaces:2
- Parking description:Driveway, Garage
- Garage spaces:2
Listings identified with the FMLS IDX logo come from FMLS and are held by brokerage firms other than the owner of this website. The listing brokerage is identified in any listing details. Information is deemed reliable but is not guaranteed. If you believe any FMLS listing contains material that infringes your copyrighted work please click here (https://www.fmls.com/dmca) to review our DMCA policy and learn how to submit a takedown request. ©2026 First Multiple Listing Service, Inc. FIRSTMLS Member Broker: Debbie CookeNew listings near 4936 Windsor Downs Drive
- New
 $239,900Active1 beds 1 baths450 sq. ft.
2477 N Decatur Road #C5, Decatur, GA 30033
MLS# 7810049Listed by: KELLER WILLIAMS NORTH ATLANTA - New
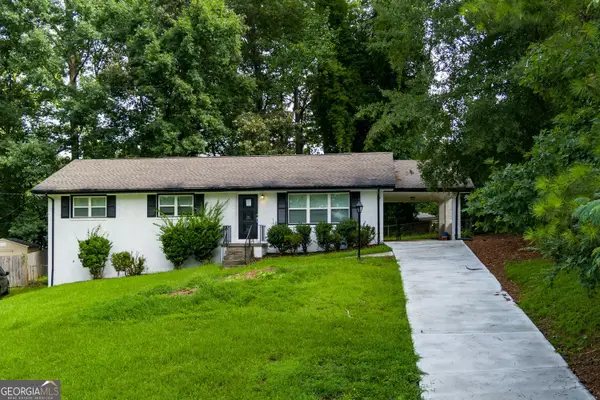 $299,900Active4 beds 3 baths2,230 sq. ft.
3130 Gay Drive, Decatur, GA 30032
MLS# 10812966Listed by: eXp Realty - New
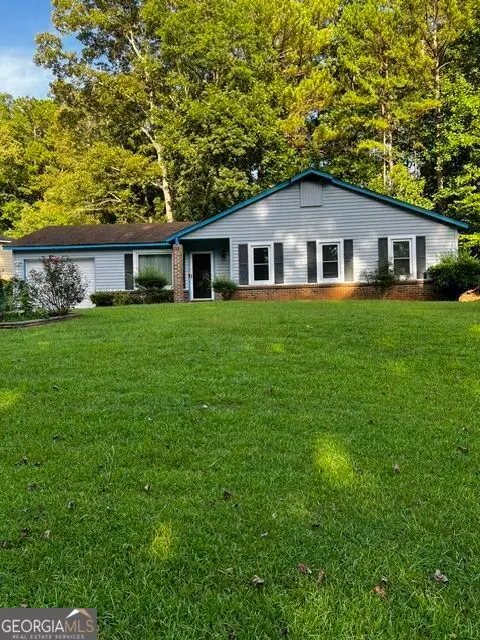 $219,500Active3 beds 2 baths1,212 sq. ft.
3859 Skidmore Dr Drive, decatur, GA 30034
MLS# 10812946Listed by: Joe Stockdale Real Estate - New
 $1,950,000Active6 beds 5 baths4,894 sq. ft.
804 Pinetree Drive, Decatur, GA 30030
MLS# 10812869Listed by: Keller Williams Realty - New
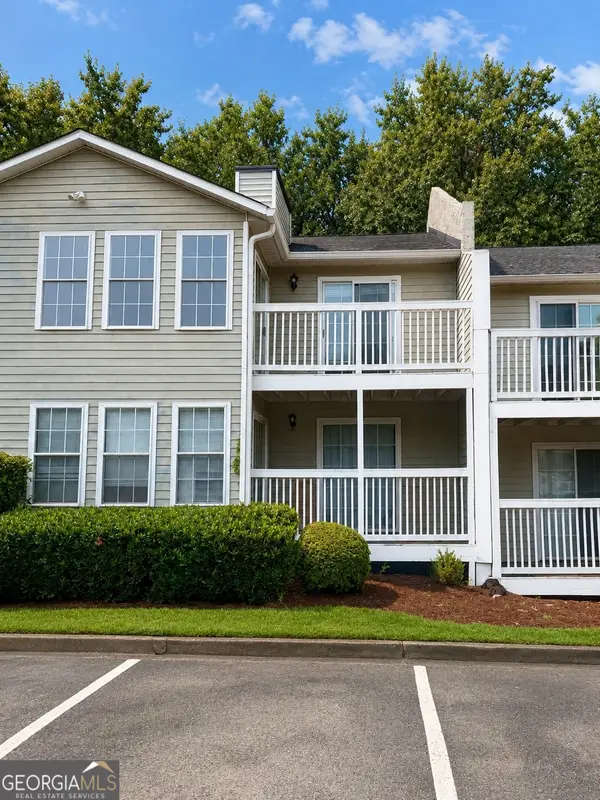 $175,900Active2 beds 2 baths1,150 sq. ft.
1977 Brian Way, Decatur, GA 30033
MLS# 10812875Listed by: eXp Realty - New
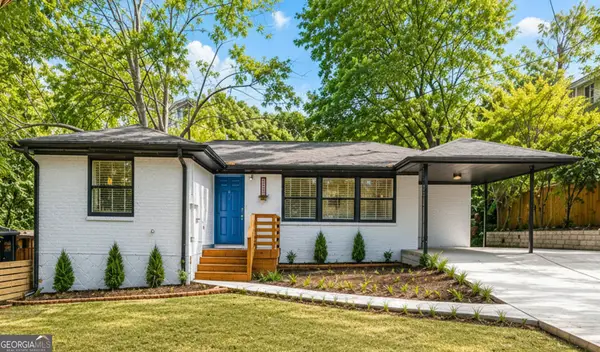 $399,900Active4 beds 3 baths1,850 sq. ft.
3416 Maplehurst Drive, Decatur, GA 30032
MLS# 10812797Listed by: BHGRE Metro Brokers - New
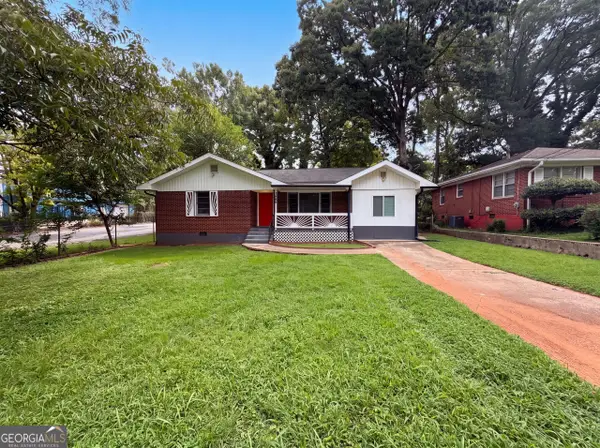 $178,000Active3 beds 1 baths1,094 sq. ft.
1848 Pinedale Place, Decatur, GA 30032
MLS# 10812721Listed by: Opendoor Brokerage - New
 $879,000Active5 beds 5 baths2,800 sq. ft.
3178 North Druid Hills Road, Decatur, GA 30033
MLS# 10812701Listed by: Virtual Properties Realty.com - New
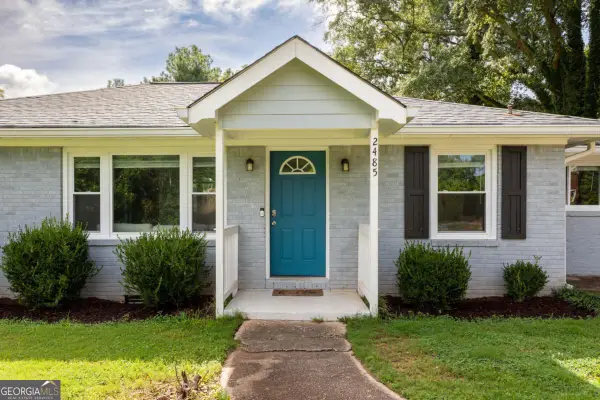 $324,900Active3 beds 2 baths1,273 sq. ft.
2485 Tilson Road, Decatur, GA 30032
MLS# 10812522Listed by: Virtual Properties Realty.com - Coming Soon
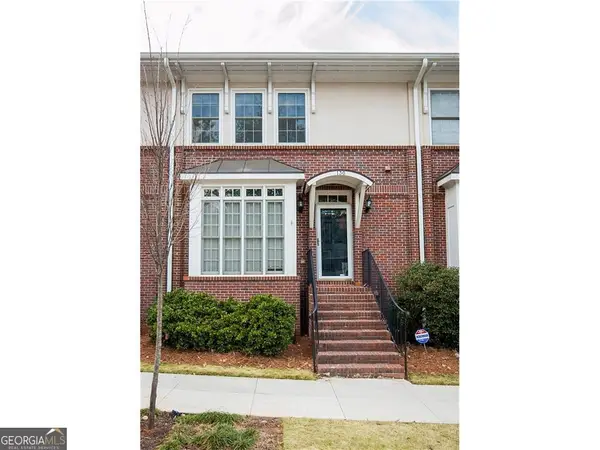 $595,000Coming Soon3 beds 4 baths
130 Church Street, Decatur, GA 30030
MLS# 10812564Listed by: Realty Associates of Atlanta


Protect your home and budget from life's surprises with an Assurant Home Warranty, backed by a partner that supports you through every step of homeownership. Explore Plans.
©2026 Century 21 Real Estate LLC. All rights reserved. CENTURY 21®, the CENTURY 21 Logo and C21® are service marks owned by Century 21 Real Estate LLC. Century 21 Real Estate LLC fully supports the principles of the Fair Housing Act and the Equal Opportunity Act. Each office is independently owned and operated. Listing information is deemed reliable but not guaranteed accurate.