
500 Allendale Drive, Decatur, GA 30032
Local realty services provided by:CENTURY 21 North East
500 Allendale Drive,Decatur, GA 30032
$325,000
- 3 Beds
- 1 Baths
- 981 sq. ft.
- Single family
- Active
Listed by: nancy watkins
Office: maximum one grt. atl. realtors
MLS#:10813618
Source:METROMLS
Price summary
- Price:$325,000
- Price per sq. ft.:$331.29
About this home
Completely Updated Home in Decatur! Welcome to 500 Allendale Drive, Decatur, GA 30032 a beautifully updated home offering modern comfort, style, and convenience. From the moment you arrive, you'll appreciate the fresh modern appearance and the extensive improvements throughout. This home has been completely renovated from top to bottom, including: New windows, New Roof, New Flooring, New Appliances, New Sheetrock, New Lighting, New Pluming, Updated Kitchen and bathroom. Fresh interior and exterior finishes, and much more! Enjoy easy access to restaurants, shopping, parks, museums, recreation, entertainment, and many of Decatur's most popular destinations: East Lake Golf Club - A historic and nationally recognized golf course known for hosting the PGA TOUR Championship. East Lake Park - A nearby community park offering playgrounds, sports courts, athletic fields, and outdoor recreation. Oakhurst Village -A lively neighborhood destination filled with local restaurants, shops, cafes, and community charm. Downtown Decatur Square -A Enjoy a walkable district featuring restaurants, boutiques, entertainment, seasonal events, and nightlife. Fernbank Museum of Natural History- A popular Atlanta attraction featuring dinosaur exhibits, nature experiences, special exhibitions, and a giant-screen theater. Fern Science Center -Offers educational exhibits, science programs, an observatory and planetarium presentations. Shoal Creek Park- A spacious neighborhood park with playgrounds, basketball courts, baseball fields, and multipurpose recreational areas. Midway Park and Recreation Center - A convenient community destination offering recreation, outdoor space, and neighborhood activities. Turn Key simply move in and enjoy this beautiful home! Don't miss this opportunity this could be the place you call home!...
Contact an agent
Home facts
- Year built:1949
- Subdivision & Development:BUENA VISTA HEIGHTS
- Listing ID #:10813618
- Updated:October 25, 2026 at 10:54 AM
Rooms and interior
- Bedrooms:3
- Total bathrooms:1
- Full bathrooms:1
- Flooring:Hardwood
- Dining Description:Separate Room
- Kitchen Description:Dishwasher
- Bedroom Description:Roommate Plan
- Living area:981 sq. ft.
Heating and cooling
- Cooling:Central Air
- Heating:Central, Natural Gas
- Central air:Yes
Structure and exterior
- Roof:Composition
- Year built:1949
- Building area:981 sq. ft.
- Lot area:0.25 Acres
- Lot Features:Corner Lot, Level, Sloped
- Architectural Style:A-frame, Ranch, Traditional
- Construction Materials:Block, Wood Siding
- Exterior Features:Garden
- Foundation Description:Block
- Levels:1 Story
Schools
- High school:Mcnair
- Middle school:Mcnair
- Elementary school:Ronald E McNair
Utilities
- Water:Public, Water Available
- Sewer:Public Sewer, Sewer Available, Sewer Connected
Finances and disclosures
- Price:$325,000
- Price per sq. ft.:$331.29
- Tax amount:$4,135 (2025)
Features and amenities
- Appliances:Dishwasher
- Laundry features:Common Area, Laundry, Laundry Closet
- Amenities:Double Pane Windows, Pulldown Attic Stairs, Smoke Detector(s), Storm Window(s)
Parking
- Total parking spaces:1
- Parking description:Parking Pad
 2026 Georgia MLS. All rights reserved. Information Deem Reliable But Not Guaranteed October 25, 2026 METROMLS Member Broker: Jim D’Amico
New listings near 500 Allendale Drive
- Coming Soon
 $375,000Coming Soon3 beds 2 baths1,824 sq. ft.
3650 Dogwood Farm Road, Decatur, GA 30034
MLS# 10878473Listed by: Engel & Völkers Atlanta - Coming Soon
 $450,000Coming Soon3 beds 3 baths
2071 Twin Falls Road, Decatur, GA 30032
MLS# 7858504Listed by: KELLER WILLIAMS REALTY ATL PARTNERS - Coming Soon
 $450,000Coming Soon3 beds 3 baths1,781 sq. ft.
2071 Twin Falls Road, Decatur, GA 30032
MLS# 10878082Listed by: Keller Williams Realty Atl. Partners - Coming Soon
 $235,000Coming Soon2 beds 3 baths1,812 sq. ft.
3212 Tarian Way, Decatur, GA 30034
MLS# 7856816Listed by: BERKSHIRE HATHAWAY HOMESERVICES GEORGIA PROPERTIES - Coming Soon
 $235,000Coming Soon2 beds 3 baths1,572 sq. ft.
3212 Tarian Way, Decatur, GA 30034
MLS# 10876056Listed by: BHHS Georgia Properties - New
 $245,000Active3 beds 2 baths1,054 sq. ft.
1374 Margarette Drive, Decatur, GA 30035
MLS# 7830319Listed by: ATLANTA COMMUNITIES - New
 $399,900Active3 beds 2 baths
3701 N Druid Hills Road, Decatur, GA 30033
MLS# 10878708Listed by: Keller Williams West Atlanta - New
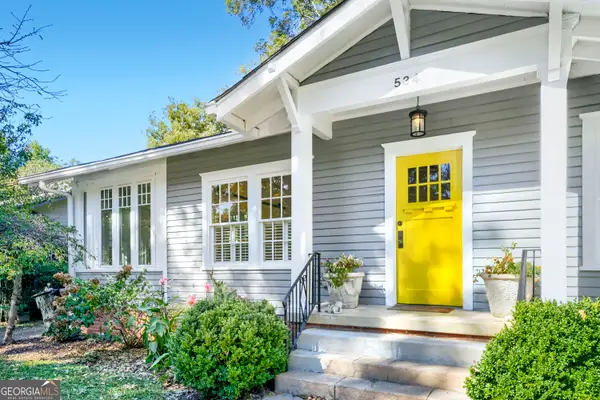 $850,000Active3 beds 2 baths1,833 sq. ft.
534 Ponce De Leon Place, Decatur, GA 30030
MLS# 10878722Listed by: Keller Williams Realty First Atlanta - New
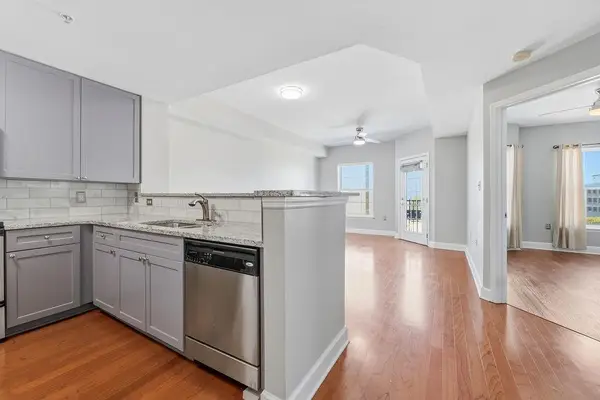 $299,000Active1 beds 1 baths732 sq. ft.
230 E Ponce De Leon Avenue #426, Decatur, GA 30030
MLS# 7858924Listed by: HOMESMART - New
 $620,000Active4 beds 4 baths2,500 sq. ft.
623 Brennan Drive, Decatur, GA 30033
MLS# 10878602Listed by: HomeSmart


Protect your home and budget from life's surprises with an Assurant Home Warranty, backed by a partner that supports you through every step of homeownership. Explore Plans.
©2026 Century 21 Real Estate LLC. All rights reserved. CENTURY 21®, the CENTURY 21 Logo and C21® are service marks owned by Century 21 Real Estate LLC. Century 21 Real Estate LLC fully supports the principles of the Fair Housing Act and the Equal Opportunity Act. Each office is independently owned and operated. Listing information is deemed reliable but not guaranteed accurate.