510 E Ponce De Leon Avenue #K, Decatur, GA 30030
Local realty services provided by:CENTURY 21 North East
510 E Ponce De Leon Avenue #K,Decatur, GA 30030
$550,000
- 3 Beds
- 3 Baths
- 1,632 sq. ft.
- Condominium
- Active
Listed by: kathy lee
Office: virtual properties realty.com
MLS#:10852771
Source:METROMLS
Price summary
- Price:$550,000
- Price per sq. ft.:$337.01
About this home
Welcome to Innsbruck, a sought-after Decatur community where everyday convenience meets comfortable, low-maintenance living. This beautifully maintained 3-bedroom, 2.5-bath townhome-style condominium offers thoughtfully updated interiors, inviting outdoor space, and an exceptional location near parks, dining, shopping, and the vibrant energy of Downtown Decatur. Inside, the bright and welcoming main level features beautiful hardwood floors, abundant natural light, and spacious living and dining areas designed for both relaxed daily living and effortless entertaining. The updated kitchen combines style and function with granite countertops, custom cabinetry accented by newly added glass-front doors, stainless steel appliances, a new stove, new tile backsplash, and a convenient pantry. Thoughtful improvements throughout the home include a new front door, new window treatments/plantation shutters, an updated dining room light fixture, and a charming Tiffany-style entry light that adds warmth and character. The main-level half bath is finished with stylish wallpaper, creating an inviting designer touch for guests. Upstairs, the spacious primary suite provides a peaceful retreat with generous closet space, a private bath with double vanity, and a newly added ceiling fan. Two additional bedrooms offer flexibility for family, guests, a home office, or a creative space. Outside, the private fenced patio and backyard overlook peaceful green space, creating a serene setting for morning coffee, al fresco dining, gardening, or unwinding at the end of the day. The garage has been enhanced with a freshly painted floor for a clean, finished feel, while two-car covered parking adds everyday convenience. Additional highlights include updated windows and doors and convenient main-level laundry. Enjoy easy access to Glenlake Park, Downtown Decatur's acclaimed restaurants, local shops, community events, and the many amenities that make this area such a desirable place to call home. Beautifully maintained, thoughtfully improved, and ideally located, this inviting Innsbruck residence offers the space, comfort, and lifestyle...
Contact an agent
Home facts
- Year built:1974
- Subdivision & Development:INNSBRUCK
- Listing ID #:10852771
- Updated:October 29, 2026 at 11:35 AM
Rooms and interior
- Bedrooms:3
- Total bathrooms:3
- Full bathrooms:2
- Half bathrooms:1
- Flooring:Carpet, Hardwood, Tile
- Bathrooms Description:Double Vanity
- Kitchen Description:Breakfast Bar, Dishwasher, Disposal, Microwave, Oven/Range (Combo), Pantry, Refrigerator, Solid Surface Counters
- Bedroom Description:Split Bedroom Plan, Walk-In Closet(s)
- Living area:1,632 sq. ft.
Heating and cooling
- Cooling:Ceiling Fan(s), Central Air, Electric
- Heating:Central
- Central air:Yes
Structure and exterior
- Roof:Composition
- Year built:1974
- Building area:1,632 sq. ft.
- Architectural Style:Contemporary
- Construction Materials:Stucco
- Exterior Features:Deck/Patio
- Foundation Description:Slab
- Levels:3+ Story
Schools
- High school:Decatur
- Middle school:Other
- Elementary school:Glennwood
Utilities
- Water:Public
- Sewer:Public Sewer
Finances and disclosures
- Price:$550,000
- Price per sq. ft.:$337.01
- Tax amount:$11,502 (2025)
Features and amenities
- Appliances:Dishwasher, Disposal, Dryer, Gas Water Heater, Microwave, Oven/Range (Combo), Refrigerator, Washer
- Laundry features:Dryer, In Kitchen, Washer
- Amenities:Double Pane Windows, Gas Water Heater, Open Access, Vaulted Ceiling(s), Window Treatments
Parking
- Total parking spaces:2
- Parking description:Attached, Carport
 2026 Georgia MLS. All rights reserved. Information Deem Reliable But Not Guaranteed October 29, 2026 METROMLS Member Broker: Jim D’Amico
New listings near 510 E Ponce De Leon Avenue #K
- Coming Soon

 $329,900Coming Soon2 beds 1 baths952 sq. ft.
700 Cool Hollow Drive, Decatur, GA 30033
MLS# 10880828Listed by: Century 21 Results - Coming Soon
 $265,000Coming Soon3 beds 2 baths
3531 Tulip Drive, Decatur, GA 30032
MLS# 10880155Listed by: Keller Williams Realty Atl. Partners - Coming Soon
 $560,000Coming Soon2 beds 3 baths1,500 sq. ft.
17 Sycamore Square, Decatur, GA 30030
MLS# 10879522Listed by: Atlanta InTown Real Estate - Coming Soon
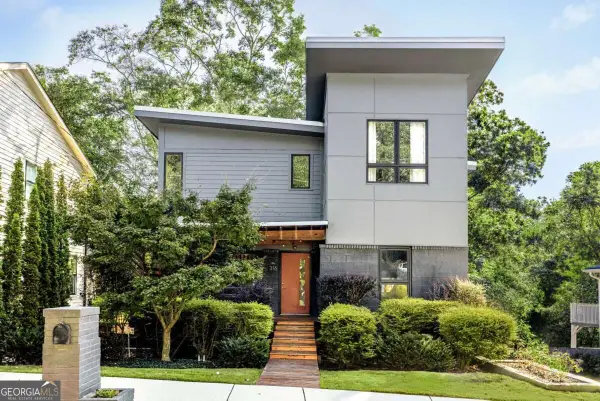 $1,270,000Coming Soon5 beds 4 baths2,988 sq. ft.
316 Madison Avenue, Decatur, GA 30030
MLS# 10878956Listed by: Keller Williams Realty - Coming Soon
 $275,000Coming Soon3 beds 2 baths1,824 sq. ft.
3650 Dogwood Farm Road, Decatur, GA 30034
MLS# 10878473Listed by: Engel & Völkers Atlanta - Coming Soon
 $450,000Coming Soon3 beds 3 baths
2071 Twin Falls Road, Decatur, GA 30032
MLS# 7858504Listed by: KELLER WILLIAMS REALTY ATL PARTNERS - Coming Soon
 $450,000Coming Soon3 beds 3 baths1,781 sq. ft.
2071 Twin Falls Road, Decatur, GA 30032
MLS# 10878082Listed by: Keller Williams Realty Atl. Partners - Coming Soon
 $235,000Coming Soon2 beds 3 baths1,572 sq. ft.
3212 Tarian Way, Decatur, GA 30034
MLS# 7856816Listed by: BERKSHIRE HATHAWAY HOMESERVICES GEORGIA PROPERTIES - Coming Soon
 $235,000Coming Soon2 beds 3 baths1,572 sq. ft.
3212 Tarian Way, Decatur, GA 30034
MLS# 10876056Listed by: BHHS Georgia Properties - Coming Soon
 $450,000Coming Soon3 beds 2 baths1,389 sq. ft.
2994 Westbury Drive, Decatur, GA 30033
MLS# 10872770Listed by: eXp Realty


Protect your home and budget from life's surprises with an Assurant Home Warranty, backed by a partner that supports you through every step of homeownership. Explore Plans.
©2026 Century 21 Real Estate LLC. All rights reserved. CENTURY 21®, the CENTURY 21 Logo and C21® are service marks owned by Century 21 Real Estate LLC. Century 21 Real Estate LLC fully supports the principles of the Fair Housing Act and the Equal Opportunity Act. Each office is independently owned and operated. Listing information is deemed reliable but not guaranteed accurate.