
5110 Miller Woods Drive, Decatur, GA 30035
Local realty services provided by:CENTURY 21 Novus
5110 Miller Woods Drive,Decatur, GA 30035
$335,000
- 4 Beds
- 3 Baths
- - sq. ft.
- Single family
- Sold
Listed by: arnee harrison
Office: compass
MLS#:10818556
Source:METROMLS
Sorry, we are unable to map this address
Price summary
- Price:$335,000
- Monthly HOA dues:$25
About this home
This beautifully maintained residence offers the perfect blend of style, functionality, and everyday convenience. Thoughtfully updated and meticulously cared for, you'll enjoy peace of mind knowing the roof, and HVAC are less than five years old. Step inside to an inviting foyer that opens to an elegant formal living room and spacious dining room, creating the perfect setting for the upcoming holiday gatherings, celebrations, and entertaining family and friends. The heart of the home is the open-concept kitchen, featuring granite countertops, stainless steel appliances, and abundant workspace, all overlooking a warm and inviting sunken family room where everyone naturally comes together. Expansive windows throughout fill the home with beautiful natural light, creating a bright and welcoming atmosphere. Retreat to the oversized owner's suite, complete with a generous walk-in closet and a spa-inspired bath featuring a double vanity, soaking tub, and separate shower-your own private sanctuary at the end of the day. Outside, you'll discover one of the home's standout features-a sprawling, level lot of nearly half an acre with a fully fenced backyard designed for year-round enjoyment. The newly stained concrete patio and custom fire pit create the perfect backdrop for weekend cookouts, evening conversations under the stars, or simply relaxing in your own private outdoor retreat. Ideally located near shopping, restaurants, parks, schools, and everyday conveniences, this home also offers easy access to major commuter routes, making it an excellent choice for those seeking suburban comfort while remaining connected to Metro Atlanta. If you've been searching for a home that combines space, thoughtful updates, an established community, and an exceptional lifestyle, this one is ready to welcome you home. Schedule your private showing today before this opportunity is gone. PROPERTY IS OCCUPIED. An appointment must be scheduled for an easy showing....
Contact an agent
Home facts
- Year built:2006
- Subdivision & Development:Miller Woods
- Listing ID #:10818556
- Updated:October 25, 2026 at 06:40 AM
Rooms and interior
- Bedrooms:4
- Total bathrooms:3
- Full bathrooms:2
- Half bathrooms:1
- Flooring:Carpet, Laminate
- Bathrooms Description:Separate Shower, Soaking Tub
- Kitchen Description:Dishwasher, Microwave, Oven/Range (Combo), Refrigerator
- Bedroom Description:Walk-In Closet(s)
Heating and cooling
- Cooling:Ceiling Fan(s), Central Air
- Heating:Central, Forced Air
- Central air:Yes
Structure and exterior
- Roof:Composition
- Year built:2006
- Lot Features:Level, Sloped
- Architectural Style:A-frame
- Construction Materials:Aluminum Siding, Brick
- Levels:2 Story
Schools
- High school:Miller Grove
- Middle school:Miller Grove
- Elementary school:Flat Rock
Utilities
- Water:Public, Water Available
- Sewer:Public Sewer, Sewer Connected
Finances and disclosures
- Price:$335,000
- Tax amount:$5,976 (25)
Features and amenities
- Appliances:Dishwasher, Electric Water Heater, Microwave, Oven/Range (Combo), Refrigerator
- Laundry features:Laundry, Upper Level
- Amenities:Electric Water Heater, Pulldown Attic Stairs, Two Story Foyer
Parking
- Parking description:Garage, Garage Door Opener, Off Street Parking
- Garage:Yes
 2026 Georgia MLS. All rights reserved. Information Deem Reliable But Not Guaranteed October 25, 2026 METROMLS Member Broker: Curtis North
New listings near 5110 Miller Woods Drive
- Coming Soon
 $375,000Coming Soon3 beds 2 baths1,824 sq. ft.
3650 Dogwood Farm Road, Decatur, GA 30034
MLS# 10878473Listed by: Engel & Völkers Atlanta - Coming Soon
 $450,000Coming Soon3 beds 3 baths
2071 Twin Falls Road, Decatur, GA 30032
MLS# 7858504Listed by: KELLER WILLIAMS REALTY ATL PARTNERS - Coming Soon
 $450,000Coming Soon3 beds 3 baths1,781 sq. ft.
2071 Twin Falls Road, Decatur, GA 30032
MLS# 10878082Listed by: Keller Williams Realty Atl. Partners - Coming Soon
 $235,000Coming Soon2 beds 3 baths1,812 sq. ft.
3212 Tarian Way, Decatur, GA 30034
MLS# 7856816Listed by: BERKSHIRE HATHAWAY HOMESERVICES GEORGIA PROPERTIES - Coming Soon
 $235,000Coming Soon2 beds 3 baths1,572 sq. ft.
3212 Tarian Way, Decatur, GA 30034
MLS# 10876056Listed by: BHHS Georgia Properties - New
 $245,000Active3 beds 2 baths1,054 sq. ft.
1374 Margarette Drive, Decatur, GA 30035
MLS# 7830319Listed by: ATLANTA COMMUNITIES - New
 $399,900Active3 beds 2 baths
3701 N Druid Hills Road, Decatur, GA 30033
MLS# 10878708Listed by: Keller Williams West Atlanta - New
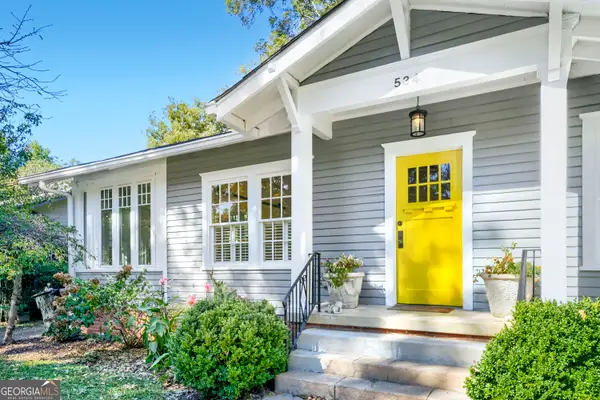 $850,000Active3 beds 2 baths1,833 sq. ft.
534 Ponce De Leon Place, Decatur, GA 30030
MLS# 10878722Listed by: Keller Williams Realty First Atlanta - New
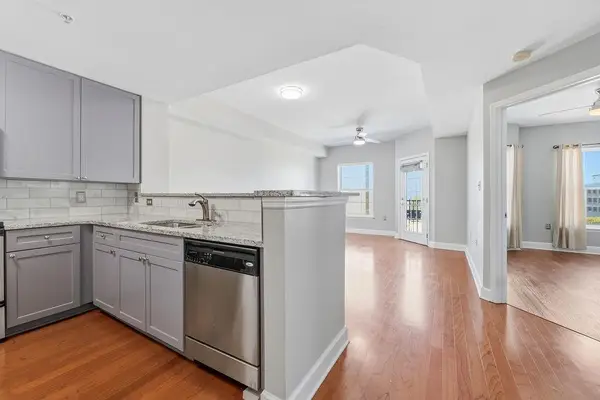 $299,000Active1 beds 1 baths732 sq. ft.
230 E Ponce De Leon Avenue #426, Decatur, GA 30030
MLS# 7858924Listed by: HOMESMART - New
 $620,000Active4 beds 4 baths2,500 sq. ft.
623 Brennan Drive, Decatur, GA 30033
MLS# 10878602Listed by: HomeSmart


Protect your home and budget from life's surprises with an Assurant Home Warranty, backed by a partner that supports you through every step of homeownership. Explore Plans.
©2026 Century 21 Real Estate LLC. All rights reserved. CENTURY 21®, the CENTURY 21 Logo and C21® are service marks owned by Century 21 Real Estate LLC. Century 21 Real Estate LLC fully supports the principles of the Fair Housing Act and the Equal Opportunity Act. Each office is independently owned and operated. Listing information is deemed reliable but not guaranteed accurate.