
5119 Miller Woods Drive, Decatur, GA 30035
Local realty services provided by:CENTURY 21 Adams-Harvey & Associates
5119 Miller Woods Drive,Decatur, GA 30035
$349,000
- 5 Beds
- 3 Baths
- 3,000 sq. ft.
- Single family
- Pending
Listed by: spencer hayes
Office: axen realty
MLS#:10810738
Source:METROMLS
Price summary
- Price:$349,000
- Price per sq. ft.:$116.33
- Monthly HOA dues:$20.83
About this home
Price improvement on this Charming Two-Story Traditional Brick Front Beauty - An Entertainer's Dream! Welcome home to this stunning two-story traditional brick-front residence offering nearly 3,000 square feet of thoughtfully designed living space. With 5 bedrooms and 3 full bathrooms - including a main-level bedroom, perfect for guests or multi-generational living - this home checks every box. Step through the dramatic two-story foyer into an open, light-filled floor plan. The family room flows effortlessly into an expansive kitchen, ideal for gathering and everyday living, while a separate formal living room and dining room offer space for more intimate entertaining or quiet nights in. Upstairs, every bedroom features soaring vaulted ceilings, adding volume and character throughout. The oversized primary suite is a true retreat, complete with its own separate sitting area - the perfect spot to unwind. It is a must see! Storage won't be an issue here, with ample storage throughout and a convenient 2-car garage. Outdoor living takes center stage at this property. Entertain in style under the expansive covered sunroom, complete with a private courtyard grilling area. The backyard has been beautifully cleared and expanded, featuring an upper-level deck, charming gazebo, and custom stone steps with a landscaped retaining wall. Cozy up at the fire pit area, all within a fully fenced yard blanketed in gorgeous mature shade. Being sold as-is as part of an estate owned sale, this home is ready for your personal touch - a little paint and cosmetic updating will let its incredible bones and unbeatable outdoor living space truly shine. A rare opportunity to own a home built for entertaining, at a value reflecting its as-is condition. Don't miss this one - schedule your showing today! This is an Estate Owned with No Seller Disclosure provided. FHA down payment assistance available through our preferred lender for qualified buyers: 580 min credit score, no income limits, no first-time buyer requirement. Use of preferred lender not required. Subject to eligibility....
Contact an agent
Home facts
- Year built:2006
- Subdivision & Development:Miller Woods
- Listing ID #:10810738
- Updated:October 25, 2026 at 10:31 AM
Rooms and interior
- Bedrooms:5
- Total bathrooms:3
- Full bathrooms:3
- Flooring:Carpet, Laminate
- Kitchen Description:Breakfast Area, Dishwasher, Disposal, Kitchen Island, Microwave, Pantry, Solid Surface Counters
- Bedroom Description:Walk-In Closet(s)
- Living area:3,000 sq. ft.
Heating and cooling
- Cooling:Ceiling Fan(s), Central Air, Electric, Zoned
- Heating:Forced Air, Natural Gas, Zoned
- Central air:Yes
Structure and exterior
- Roof:Composition
- Year built:2006
- Building area:3,000 sq. ft.
- Lot area:0.48 Acres
- Lot Features:Private
- Architectural Style:Brick Front, Traditional
- Construction Materials:Block
- Exterior Features:Deck, Deck/Patio, Screened
- Foundation Description:Slab
- Levels:2 Story
Schools
- High school:Miller Grove
- Middle school:Miller Grove
- Elementary school:Flat Rock
Utilities
- Water:Public, Water Available
- Sewer:Public Sewer, Sewer Available
Finances and disclosures
- Price:$349,000
- Price per sq. ft.:$116.33
- Tax amount:$6,720 (2025)
Features and amenities
- Appliances:Dishwasher, Disposal, Gas Water Heater, Microwave
- Laundry features:In Hall, Laundry, Upper Level
- Amenities:Double Pane Windows, Gas Water Heater, Satellite Dish, Security System, Smoke Detector(s), Vaulted Ceiling(s)
Parking
- Parking description:Garage Door Opener
- Garage:Yes
 2026 Georgia MLS. All rights reserved. Information Deem Reliable But Not Guaranteed October 25, 2026 METROMLS Member Broker: Shane Phillips
New listings near 5119 Miller Woods Drive
- Coming Soon
 $375,000Coming Soon3 beds 2 baths1,824 sq. ft.
3650 Dogwood Farm Road, Decatur, GA 30034
MLS# 10878473Listed by: Engel & Völkers Atlanta - Coming Soon
 $450,000Coming Soon3 beds 3 baths
2071 Twin Falls Road, Decatur, GA 30032
MLS# 7858504Listed by: KELLER WILLIAMS REALTY ATL PARTNERS - Coming Soon
 $450,000Coming Soon3 beds 3 baths1,781 sq. ft.
2071 Twin Falls Road, Decatur, GA 30032
MLS# 10878082Listed by: Keller Williams Realty Atl. Partners - Coming Soon
 $235,000Coming Soon2 beds 3 baths1,812 sq. ft.
3212 Tarian Way, Decatur, GA 30034
MLS# 7856816Listed by: BERKSHIRE HATHAWAY HOMESERVICES GEORGIA PROPERTIES - Coming Soon
 $235,000Coming Soon2 beds 3 baths1,572 sq. ft.
3212 Tarian Way, Decatur, GA 30034
MLS# 10876056Listed by: BHHS Georgia Properties - New
 $245,000Active3 beds 2 baths1,054 sq. ft.
1374 Margarette Drive, Decatur, GA 30035
MLS# 7830319Listed by: ATLANTA COMMUNITIES - New
 $399,900Active3 beds 2 baths
3701 N Druid Hills Road, Decatur, GA 30033
MLS# 10878708Listed by: Keller Williams West Atlanta - New
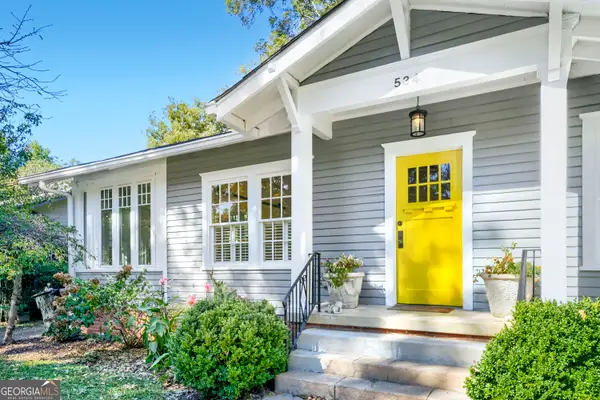 $850,000Active3 beds 2 baths1,833 sq. ft.
534 Ponce De Leon Place, Decatur, GA 30030
MLS# 10878722Listed by: Keller Williams Realty First Atlanta - New
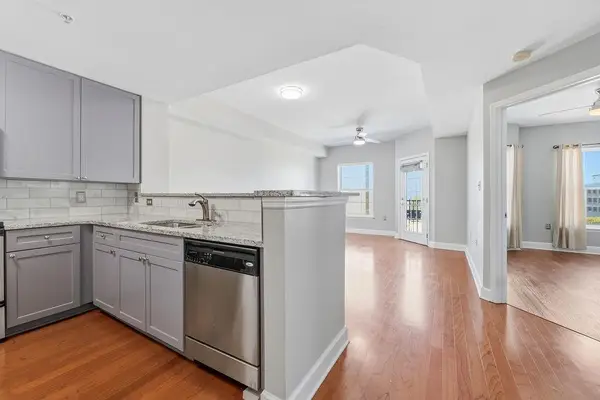 $299,000Active1 beds 1 baths732 sq. ft.
230 E Ponce De Leon Avenue #426, Decatur, GA 30030
MLS# 7858924Listed by: HOMESMART - New
 $620,000Active4 beds 4 baths2,500 sq. ft.
623 Brennan Drive, Decatur, GA 30033
MLS# 10878602Listed by: HomeSmart


Protect your home and budget from life's surprises with an Assurant Home Warranty, backed by a partner that supports you through every step of homeownership. Explore Plans.
©2026 Century 21 Real Estate LLC. All rights reserved. CENTURY 21®, the CENTURY 21 Logo and C21® are service marks owned by Century 21 Real Estate LLC. Century 21 Real Estate LLC fully supports the principles of the Fair Housing Act and the Equal Opportunity Act. Each office is independently owned and operated. Listing information is deemed reliable but not guaranteed accurate.