
600 Alexander Hills, Decatur, GA 30032
Local realty services provided by:CENTURY 21 Novus
600 Alexander Hills,Decatur, GA 30032
$465,000
- 3 Beds
- 4 Baths
- 2,703 sq. ft.
- Townhouse
- Active
Listed by: hungyi huang
Office: compass
MLS#:7803520
Source:FIRSTMLS
Price summary
- Price:$465,000
- Price per sq. ft.:$172.03
- Monthly HOA dues:$270
About this home
Welcome to a BEAUTIFULLY MAINTAINED three-level townhome that blends timeless charm with modern comfort in an incredibly CONVENIENT location. With 3 bedrooms, 3.5 bathrooms, and a thoughtfully designed layout, this home offers the space and flexibility to fit the way you live. From the inviting open-concept main level to the EXPANSIVE DECK, every space is designed for both everyday living and effortless entertaining.
The timeless brick exterior creates welcoming curb appeal, while the bright main level features hardwood floors, a cozy fireplace, and a seamless flow between the living, dining, and kitchen areas. The spacious EAT-IN KITCHEN offers a large center island, stainless steel appliances, and abundant cabinet space, making it both functional and inviting.
Step outside to the expansive deck, the perfect setting for morning coffee, al fresco dining, or gathering with family and friends. Upstairs, generously sized bedrooms provide comfort and privacy, with each level thoughtfully designed to maximize functionality and flexibility.
Enjoy the added convenience of a PET-FRIENDLY COMMUNITY with a dedicated dog park, along with easy access to MARTA for a convenient commute. Ideally located just minutes from DOWNTOWN DECATUR, major highways, shopping, dining, and the renowned DEKALB FARMERS MARKET, this home offers the perfect balance of comfort, convenience, and location....
Contact an agent
Home facts
- Year built:2019
- Subdivision & Development:Avondale Hills
- Listing ID #:7803520
- Updated:September 16, 2026 at 01:41 PM
Rooms and interior
- Bedrooms:3
- Total bathrooms:4
- Full bathrooms:3
- Half bathrooms:1
- Flooring:Ceramic Tile, Hardwood
- Dining Description:Open Concept
- Bathrooms Description:Double Vanity, Shower Only
- Kitchen Description:Breakfast Bar, Cabinets Other, Dishwasher, Disposal, Double Oven, Gas Oven, Gas Range, Kitchen Island, Microwave, Pantry Walk-In, Refrigerator, Solid Surface Counters
- Living area:2,703 sq. ft.
Heating and cooling
- Cooling:Central Air
- Heating:Central, Natural Gas
- Central air:Yes
Structure and exterior
- Roof:Composition
- Year built:2019
- Building area:2,703 sq. ft.
- Lot area:0.04 Acres
- Lot Features:Level
- Architectural Style:Townhouse, Traditional
- Construction Materials:Brick Front, Cement Siding
- Exterior Features:Deck
- Levels:3+ Story
Schools
- High school:Druid Hills
- Middle school:Druid Hills
- Elementary school:Avondale
Utilities
- Water:Public, Water Available
- Sewer:Public Sewer, Sewer Available
Finances and disclosures
- Price:$465,000
- Price per sq. ft.:$172.03
- Tax amount:$6,082 (2025)
Features and amenities
- Laundry features:Dryer, In Hall, Laundry Room, Upper Level, Washer
- Amenities:Disappearing Attic Stairs, Gas Water Heater, High Ceilings 9 ft Lower, High Ceilings 9 ft Main, High Ceilings 9 ft Upper, Walk-In Closet(s)
Parking
- Parking description:Attached, Garage, Garage Faces Rear
- Garage spaces:2
 Listings identified with the FMLS IDX logo come from FMLS and are held by brokerage firms other than the owner of this website. The listing brokerage is identified in any listing details. Information is deemed reliable but is not guaranteed. If you believe any FMLS listing contains material that infringes your copyrighted work please click here (https://www.fmls.com/dmca) to review our DMCA policy and learn how to submit a takedown request. ©2026 First Multiple Listing Service, Inc. FIRSTMLS Member Broker: Kendall Chance
New listings near 600 Alexander Hills
- Coming Soon
 $665,000Coming Soon5 beds 3 baths3,133 sq. ft.
1591 Oak Park Cove, Decatur, GA 30033
MLS# 7836712Listed by: REMAX METRO ATLANTA - Coming Soon
 $599,900Coming Soon3 beds 2 baths1,644 sq. ft.
1241 Oldfield Road, Decatur, GA 30030
MLS# 7837659Listed by: BOLST - Coming Soon
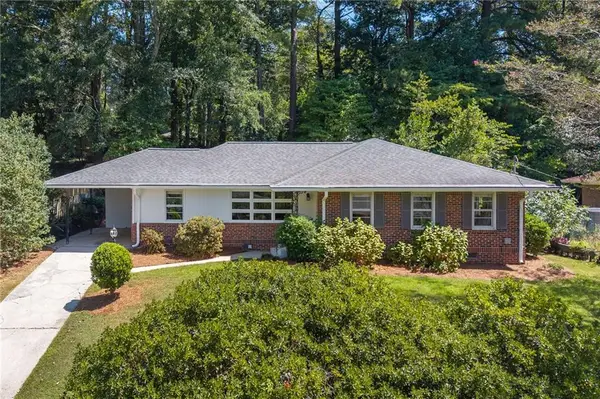 $475,000Coming Soon3 beds 2 baths1,420 sq. ft.
567 N Superior Avenue, Decatur, GA 30033
MLS# 7835592Listed by: COMPASS - Coming Soon
 $169,900Coming Soon2 beds 3 baths1,240 sq. ft.
2847 Walden Lake Bend, Decatur, GA 30035
MLS# 7837351Listed by: MARK SPAIN REAL ESTATE - Coming Soon
 $169,900Coming Soon2 beds 3 baths1,240 sq. ft.
2847 Walden Lake Bend, Decatur, GA 30035
MLS# 10845438Listed by: Mark Spain Real Estate - Coming Soon
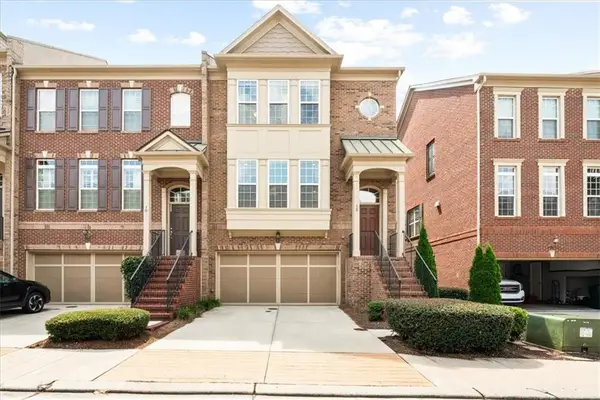 $649,900Coming Soon4 beds 4 baths2,272 sq. ft.
12 Rockland Place, Decatur, GA 30030
MLS# 7836378Listed by: THE REZERVE, LLC - Coming Soon
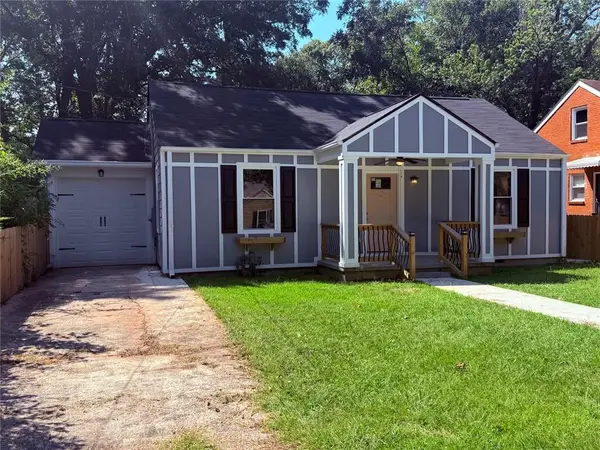 $289,900Coming Soon2 beds 2 baths954 sq. ft.
2447 Crestview Avenue, Decatur, GA 30032
MLS# 7833649Listed by: 1 PERCENT LISTS PEACH STATE - Coming Soon
 $191,000Coming Soon2 beds 3 baths1,212 sq. ft.
2523 Walden Lake Drive, Decatur, GA 30035
MLS# 10828753Listed by: Coldwell Banker Realty - New
 $299,000Active3 beds 2 baths1,053 sq. ft.
1397 David Circle, Decatur, GA 30032
MLS# 10846816Listed by: Keller Williams Realty Buckhead - New
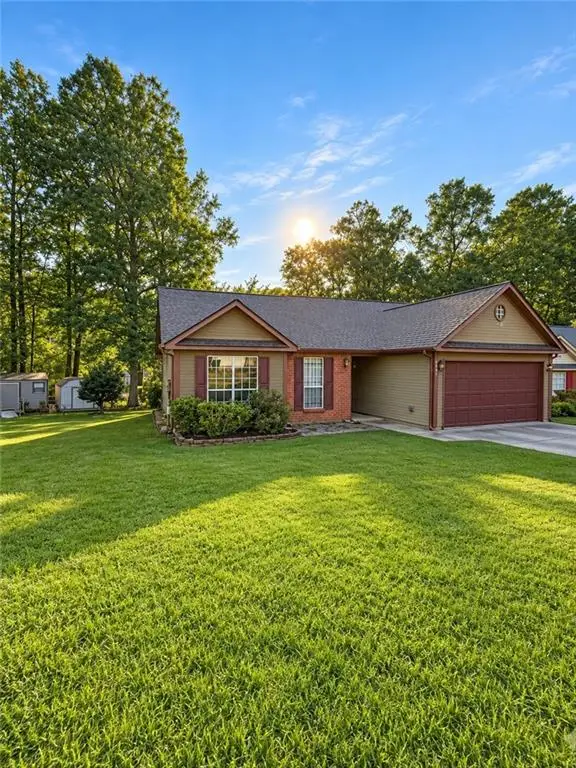 $199,000Active3 beds 2 baths1,310 sq. ft.
2431 Northmill Lane, Decatur, GA 30035
MLS# 7838468Listed by: KELLER WILLIAMS REALTY ATL PARTNERS


Protect your home and budget from life's surprises with an Assurant Home Warranty, backed by a partner that supports you through every step of homeownership. Explore Plans.
©2026 Century 21 Real Estate LLC. All rights reserved. CENTURY 21®, the CENTURY 21 Logo and C21® are service marks owned by Century 21 Real Estate LLC. Century 21 Real Estate LLC fully supports the principles of the Fair Housing Act and the Equal Opportunity Act. Each office is independently owned and operated. Listing information is deemed reliable but not guaranteed accurate.