
745 Densley Drive, Decatur, GA 30033
Local realty services provided by:CENTURY 21 Results
745 Densley Drive,Decatur, GA 30033
$1,250,000
- 5 Beds
- 5 Baths
- 3,519 sq. ft.
- Single family
- Active
Listed by: maximillian corwell
Office: keller williams realty intown atl
MLS#:7865720
Source:FIRSTMLS
Price summary
- Price:$1,250,000
- Price per sq. ft.:$355.21
About this home
Beautifully updated and thoughtfully designed, this spacious 5 bed, 5 bath home in desirable Clairmont Heights offers an exceptional combination of comfort, functionality, and room to grow -- all in the sought after Fernbank Elementary School district. Step inside to discover freshly refinished hardwood floors, generous living spaces, and an inviting floor plan ideal for both everyday living and entertaining. The main level features a semi-open dining room, an expansive living room with a fireplace and custom built-in bookshelves, and a separate sitting area perfect for a breakfast nook or casual gathering space. At the heart of the home, the oversized kitchen offers quartz countertops, abundant cabinetry, a gas cooktop, separate ovens, and a large walk-in pantry. A guest bedroom with a full bathroom completes the main level, providing flexibility for visitors, a home office, or additional living space. Just off the main living area, a spacious covered porch with a second fireplace creates the perfect setting for year round outdoor entertaining, overlooking the home's private corner lot. Upstairs, you'll find four generously sized bedrooms, each featuring its own private en-suite bathroom, along with a conveniently located laundry room. The expansive primary suite offers tray ceilings, a spacious bathroom with separate vanities, a soaking tub, a separate shower, and a private water closet. The oversized walk-in closet provides exceptional storage, including a tucked away bonus nook. The massive unfinished basement offers incredible potential for future expansion, with ample room for a second living area, additional bedroom and bathroom, recreation space, and storage. Whether you envision a media room, home gym, or guest retreat, the possibilities are endless. Recent improvements include fresh interior and exterior paint, refinished hardwood floors, and brand new landscaping with fresh sod and mulch, creating a move-in ready experience. Close proximity to Downtown Decatur, Medlock Park Pool & Trails, Emory Village, Toco Hills and the new Lulah Hills, as well as easy interstate access....
Contact an agent
Home facts
- Year built:2017
- Subdivision & Development:Clairmont Heights
- Listing ID #:7865720
- Updated:November 08, 2026 at 04:46 PM
Rooms and interior
- Bedrooms:5
- Total bathrooms:5
- Full bathrooms:5
- Flooring:Carpet, Hardwood
- Dining Description:Open Concept, Separate Dining Room
- Bathrooms Description:Double Vanity, Separate Tub/Shower, Soaking Tub
- Kitchen Description:Cabinets White, Dishwasher, Disposal, Double Oven, Eat-in Kitchen, Gas Cooktop, Pantry Walk-In, Range Hood, Refrigerator, Solid Surface Counters, View to Family Room
- Bedroom Description:In-Law Floorplan
- Basement Description:Bath/Stubbed, Exterior Entry, Full, Interior Entry, Unfinished
- Living area:3,519 sq. ft.
Heating and cooling
- Cooling:Zoned
- Heating:Zoned
Structure and exterior
- Roof:Composition
- Year built:2017
- Building area:3,519 sq. ft.
- Lot area:0.35 Acres
- Lot Features:Back Yard, Corner Lot
- Architectural Style:Craftsman, Traditional
- Construction Materials:HardiPlank Type
- Exterior Features:Covered, Front Porch, Patio, Private Yard, Rear Porch
- Levels:3+ Story
Schools
- High school:Druid Hills
- Middle school:Druid Hills
- Elementary school:Fernbank
Utilities
- Water:Public
- Sewer:Public Sewer
Finances and disclosures
- Price:$1,250,000
- Price per sq. ft.:$355.21
- Tax amount:$10,016 (2025)
Features and amenities
- Laundry features:Dryer, Laundry Room, Washer
- Amenities:Bookcases, Gas Water Heater, High Ceilings 10 ft Main, Low Flow Plumbing Fixtures, Tray Ceiling(s), Walk-In Closet(s)
Parking
- Parking description:Driveway, Garage
- Garage spaces:2
 Listings identified with the FMLS IDX logo come from FMLS and are held by brokerage firms other than the owner of this website. The listing brokerage is identified in any listing details. Information is deemed reliable but is not guaranteed. If you believe any FMLS listing contains material that infringes your copyrighted work please click here (https://www.fmls.com/dmca) to review our DMCA policy and learn how to submit a takedown request. ©2026 First Multiple Listing Service, Inc. FIRSTMLS Member Broker: Debbie Cooke
New listings near 745 Densley Drive
- Coming Soon
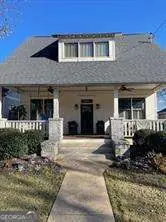 $1,250,000Coming Soon4 beds 3 baths
234 Winter Avenue, Decatur, GA 30030
MLS# 10885891Listed by: Compass - Coming Soon
 $265,000Coming Soon3 beds 3 baths1,786 sq. ft.
1100 N Village Drive, Decatur, GA 30032
MLS# 7861240Listed by: KELLER WILLIAMS REALTY ATL PARTNERS - Coming Soon
 $265,000Coming Soon3 beds 2 baths1,136 sq. ft.
3531 Tulip Drive, Decatur, GA 30032
MLS# 10880155Listed by: Keller Williams Realty Atl. Partners - Coming Soon
 $450,000Coming Soon3 beds 3 baths
2071 Twin Falls Road, Decatur, GA 30032
MLS# 7858504Listed by: KELLER WILLIAMS REALTY ATL PARTNERS - Coming Soon
 $450,000Coming Soon3 beds 3 baths1,781 sq. ft.
2071 Twin Falls Road, Decatur, GA 30032
MLS# 10878082Listed by: Keller Williams Realty Atl. Partners - New
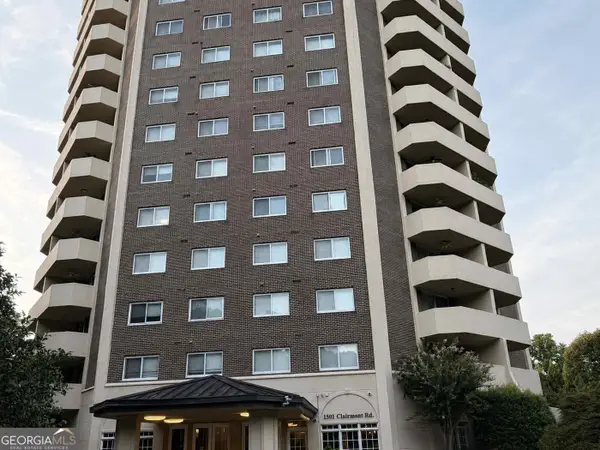 $179,000Active2 beds 2 baths1,160 sq. ft.
1501 Clairmont Rd, Decatur, GA 30033
MLS# 10887079Listed by: AMGA Realty LLC - New
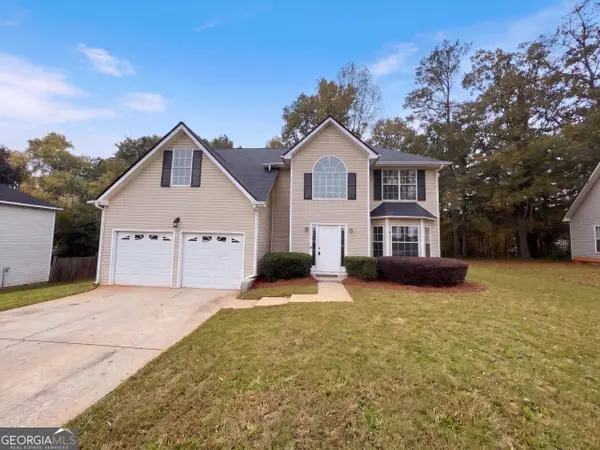 $340,000Active4 beds 3 baths2,775 sq. ft.
2515 Waters Run, Decatur, GA 30035
MLS# 10887081Listed by: Opendoor Brokerage - New
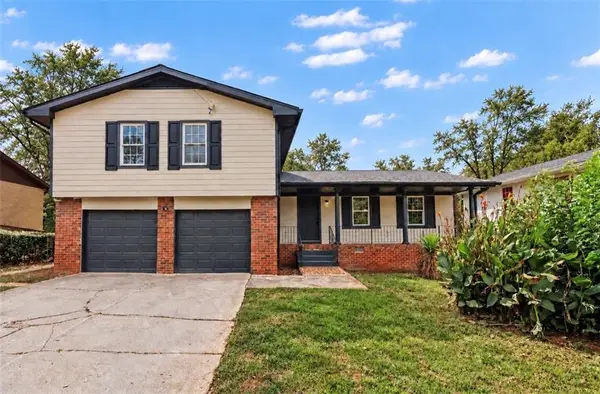 $309,000Active4 beds 3 baths2,475 sq. ft.
4145 Emerald North Drive, Decatur, GA 30035
MLS# 7865369Listed by: KELLER WILLIAMS REALTY ATL PARTNERS - New
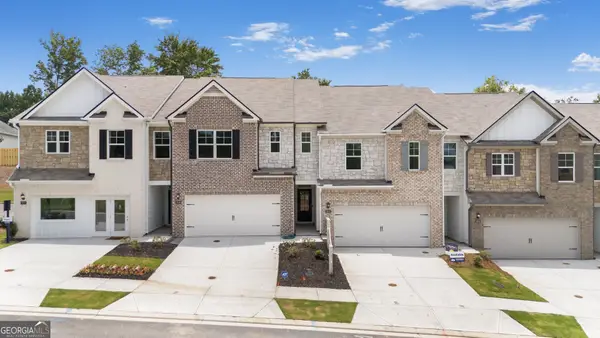 $360,330Active3 beds 3 baths1,946 sq. ft.
3592 Rowlett Street, Decatur, GA 30034
MLS# 10887013Listed by: D.R. Horton Realty of Georgia, Inc.


Protect your home and budget from life's surprises with an Assurant Home Warranty, backed by a partner that supports you through every step of homeownership. Explore Plans.
©2026 Century 21 Real Estate LLC. All rights reserved. CENTURY 21®, the CENTURY 21 Logo and C21® are service marks owned by Century 21 Real Estate LLC. Century 21 Real Estate LLC fully supports the principles of the Fair Housing Act and the Equal Opportunity Act. Each office is independently owned and operated. Listing information is deemed reliable but not guaranteed accurate.